
Join Login
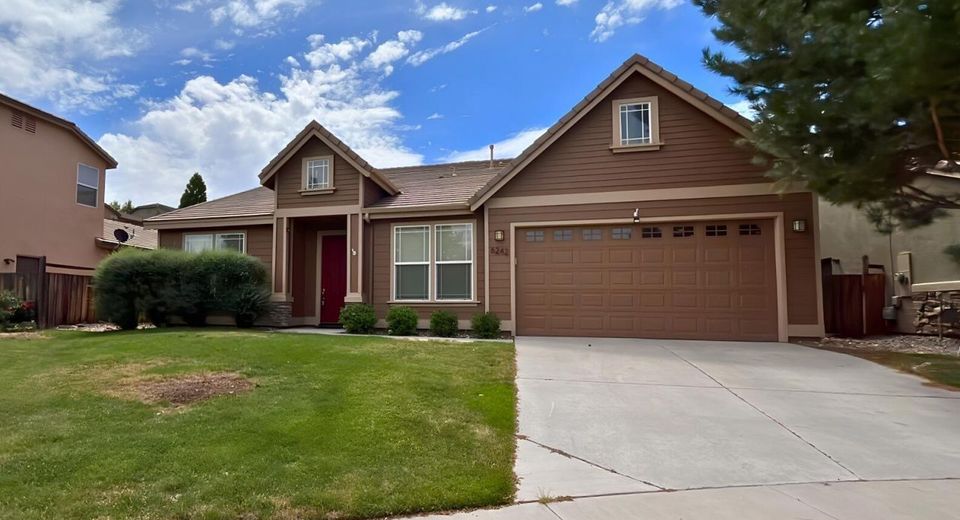
6242 Ten Mile Court, Sparks, NV 89436 Photo

21 Total Photos [Click to View All]

6242 Ten Mile Court
Sparks, NV 89436
$3,200.00 / Monthly
4 Beds | 3 full 1 partial Baths | 2632 sqft | 0.22 Acreage

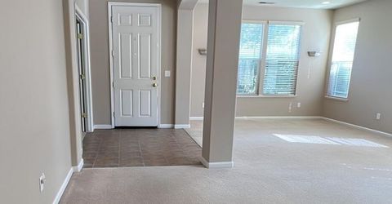
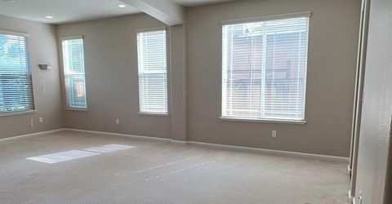
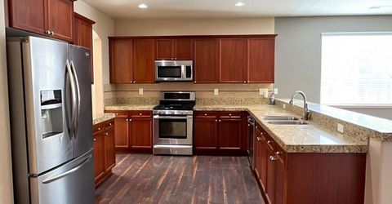
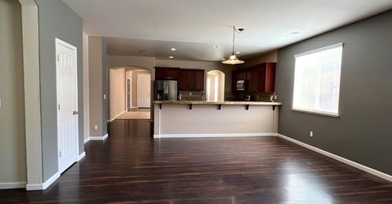
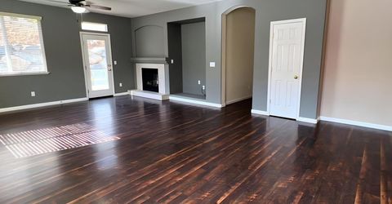
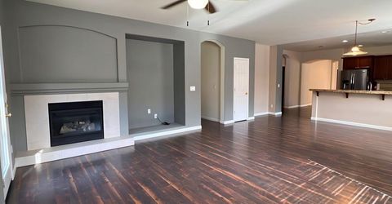
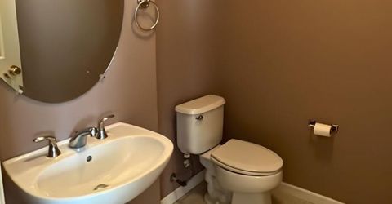
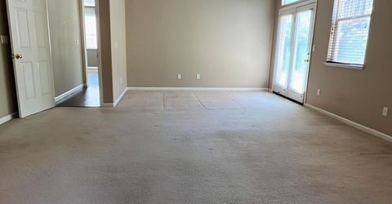
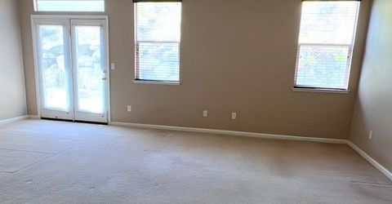
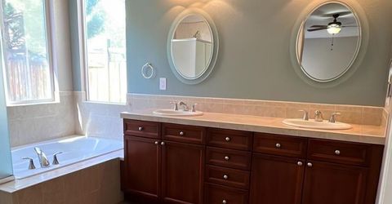
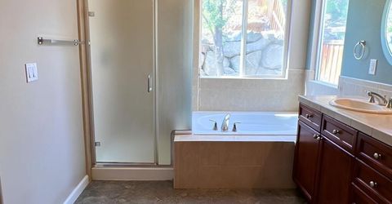
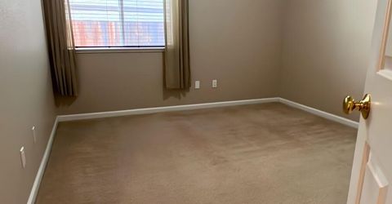
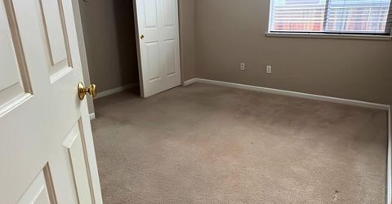
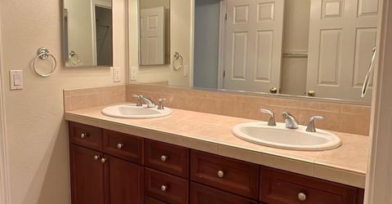
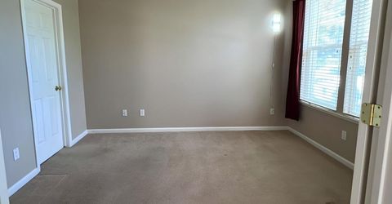
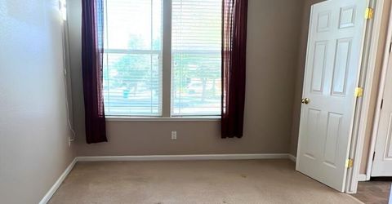
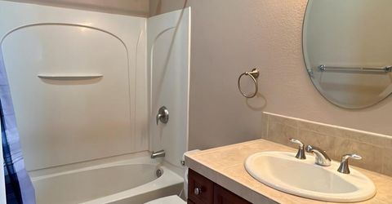
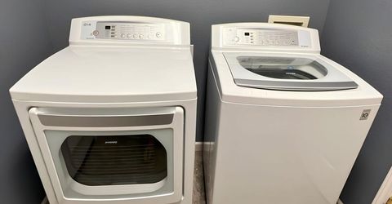
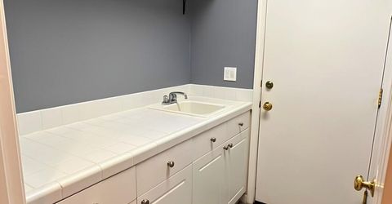
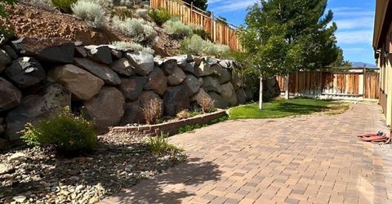
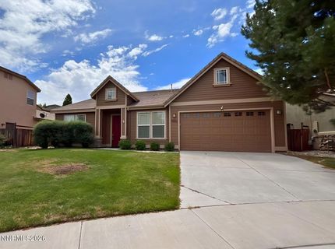
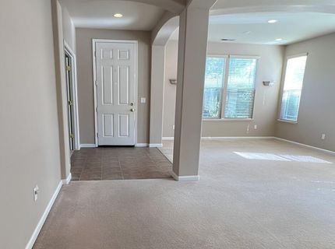
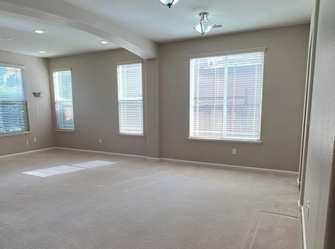
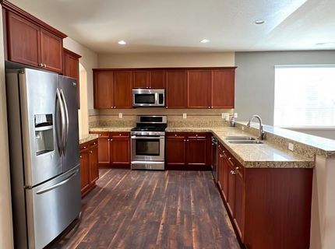
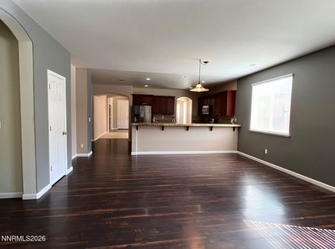
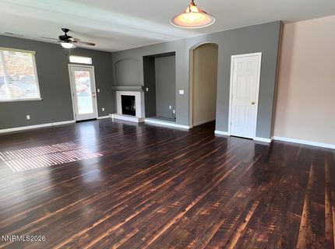
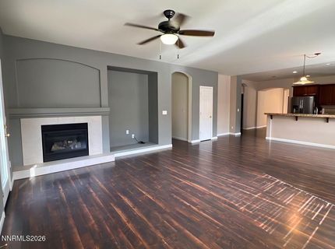
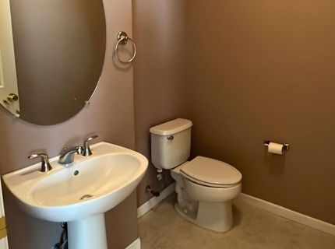
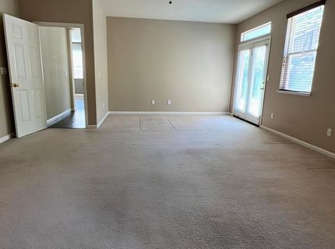
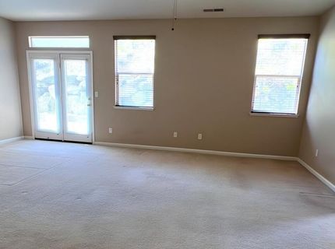
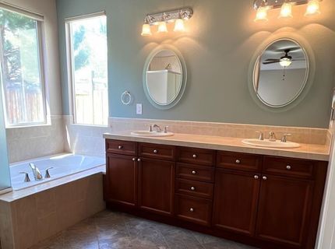
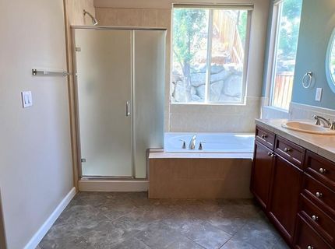
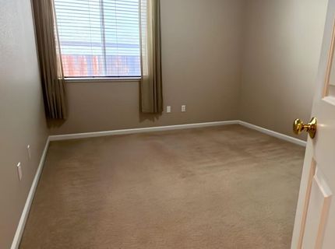
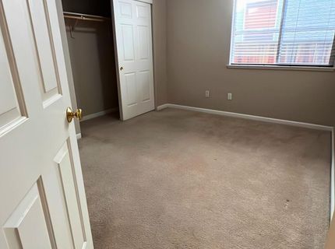
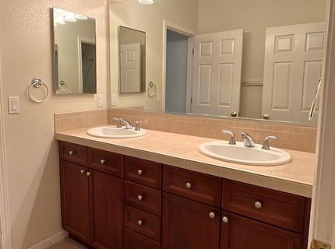
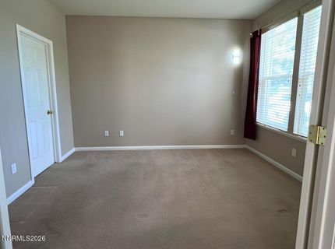
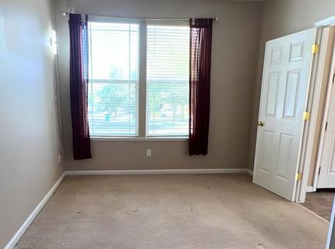
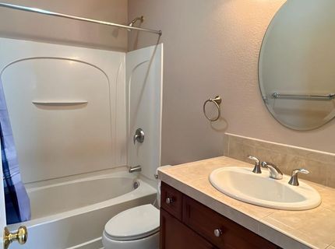
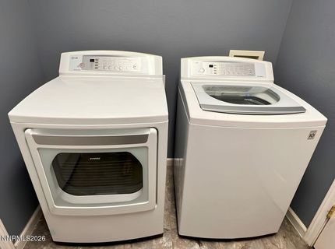
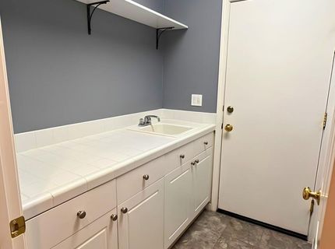
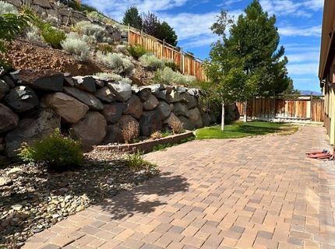
Nestled in a cul-de-sac in the desirable Wingfield Springs golf course community, this beautifully maintained single-story home blends spacious comfort with timeless charm. Bright, light-filled spaces accented by architectural archways welcome you at the entrance, flowing effortlessly from the formal living and dining areas into the open-concept main living space. The kitchen offers rich cherry cabinetry, granite countertops, a refrigerator for tenant use, and a generous breakfast bar that overlooks the family room and its warm fireplace. A glass door opens to a beautifully landscaped backyard, while the primary suite serves as a retreat with a soaking tub, separate shower, and double sinks. Three additional well-sized bedrooms offer plenty of flexibility for guests, a home office, or hobbies. The home is complete with two and a half extra baths, a dedicated laundry room with a washer and dryer for tenant use, and a two-car garage. Sorry, pets are not allowed. Located within walking distance to Golden Eagle Regional Park and just minutes from local shopping, eateries, and entertainment, this home is ready for you-schedule your tour today! Tenant Responsibilities & Fees Utilities: Tenants are responsible for all utilities. Garbage and Sewer: 89 Water and Power: tenants are responsible Rent: 3,200 Security Deposit: 3,300 One Time Administrative Fee: 195 Owners typically accept applicants with a 650+ credit score and a combined monthly income of at least 3x rent.

Listed By / Presented By

Listed By

Agency Name: Dickson Realty - Sparks
Agent Name: David Martin
Agency Phone: 775-685-8800
Agent Phone: 775-284-4401

agent picture

Presented By

Agent Name: Caren Christen
Agent Phone: 775.762.7621
Agency Title: Chase International Real Estate

IDX logo

Contact Agent(s) for More Information

Property Details

Property Type: Rental - Single Family
Cooling: Central Air
Fireplaces: 1
Garage: 2
Heating: Forced Air
Lot Size: 0.22 Acres
Stories: 1.0
MLS ID: 260009754

Feature Descriptions

Cooling Y/N: Yes
Dining: Separate/Formal Room
Family Room: Great Room
Fencing: Back Yard
Fireplace: Family Room
Fireplace Y/N: Yes
Heating Y/N: Yes
HOA Y/N: Yes
Kitchen: Breakfast Bar
Laundry Features: Cabinets, In Unit, Laundry Area
Lease Term: 12 Months
Living Room: Separate/Formal Room
Master Bedroom: Bathtub, On Main Floor, Shower Stall
Owner Pays: None
Parcel #: 520-232-18
Parking: Garage
Patio/Porch: Patio
Sewer: Public Sewer
SQFT Living: 2632
Utilities: Cellular Coverage, Internet Available, Water Meter Installed, Cable Available, Phone Available, Water Available
Water: Public

Amenities

Breakfast Bar
Primary Downstairs

Schools

High School: Spanish Springs
Middle School: Sky Ranch
Elementary School: Van Gorder

Neighborhood Map

Driving Directions

Demographics

Contact Photo

We're Here to Help

Connect with our team of knowlegable local agents to guide your next move with style and grace.

Login to My Homefinder

Pixel