
Join Login
97 Esmeralda Drive, Washoe Valley, NV 89704 Photo

30 Photos

97 Esmeralda Drive
Washoe Valley, NV 89704
$619,000
4 Beds | 3 full Baths | 2154 sqft | 1.05 Acreage

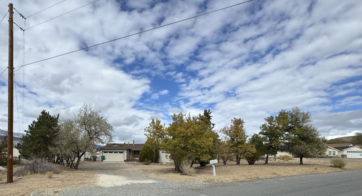
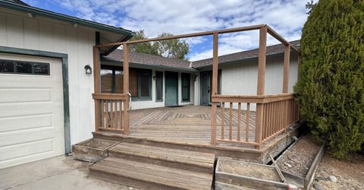
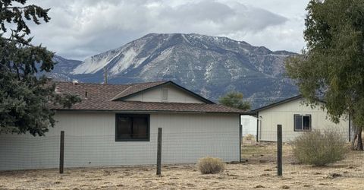
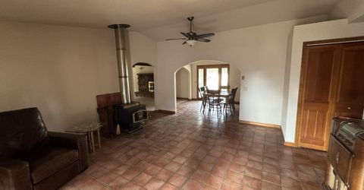
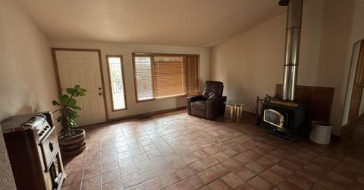
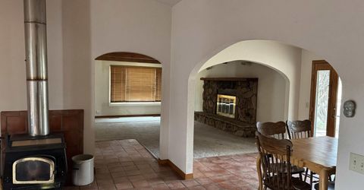
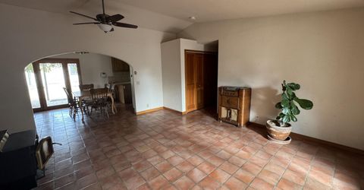
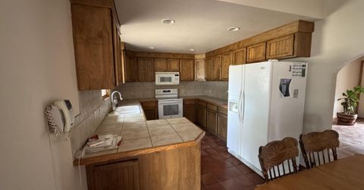
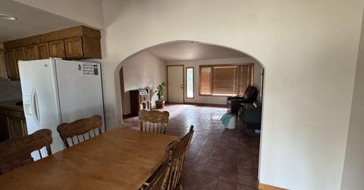
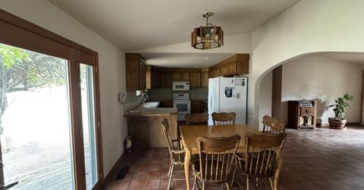
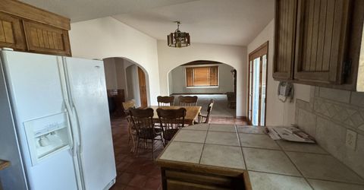
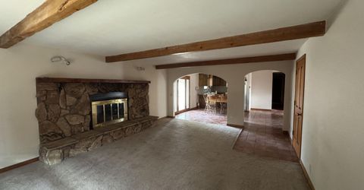
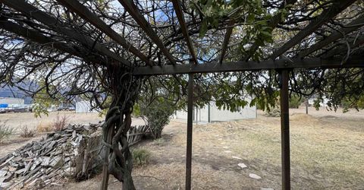
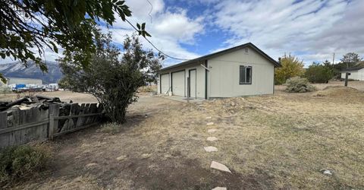
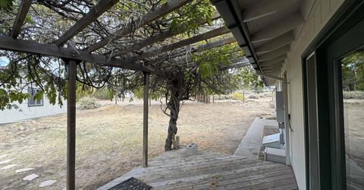
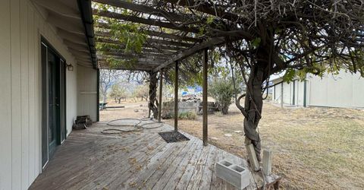
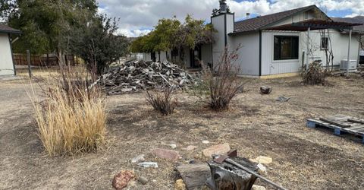
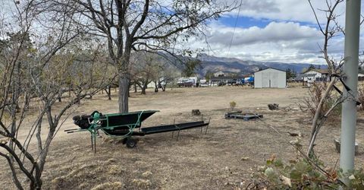
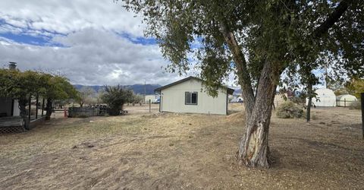
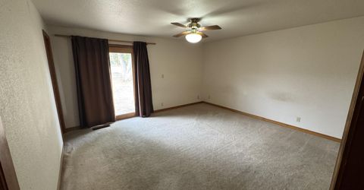
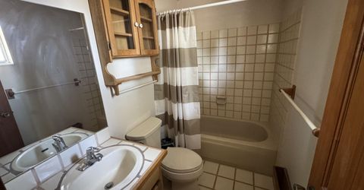
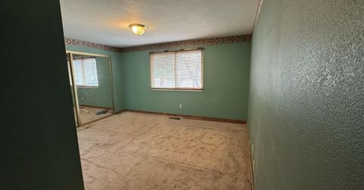
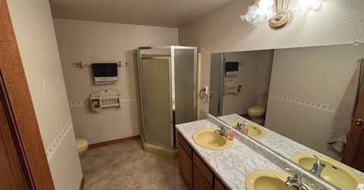
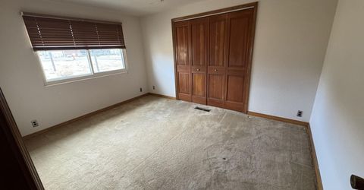
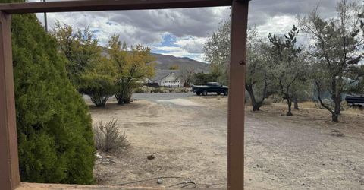
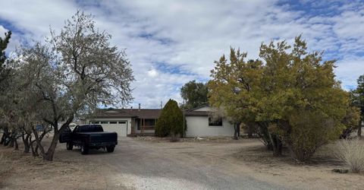
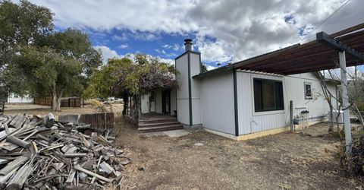
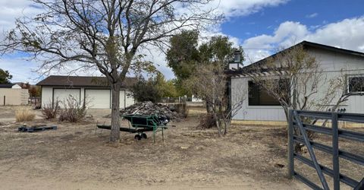
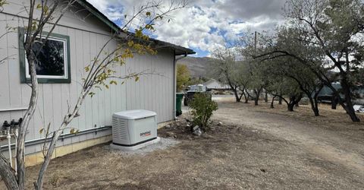
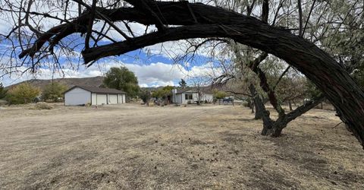
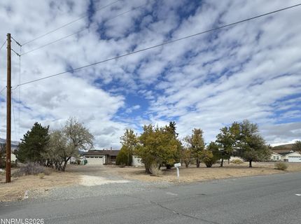
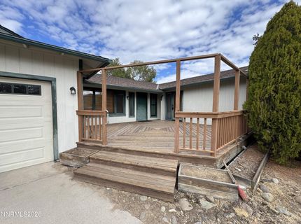
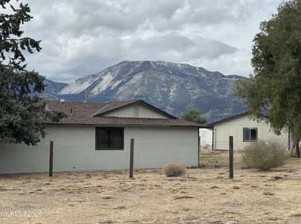
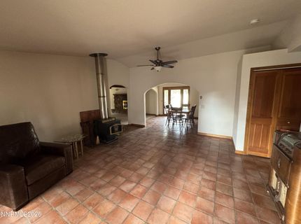
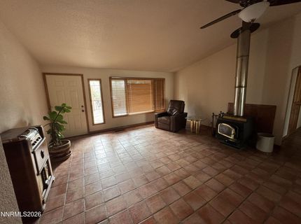
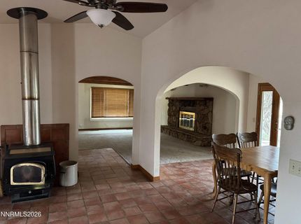
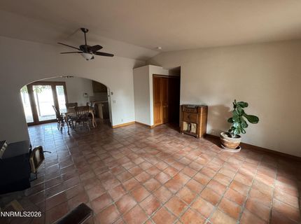
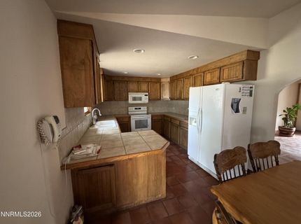
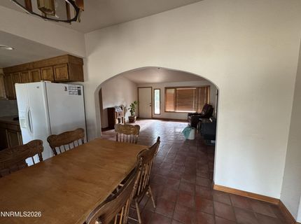
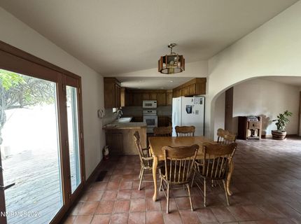
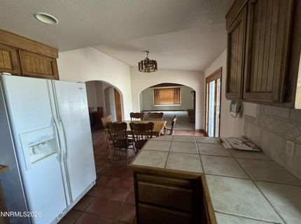
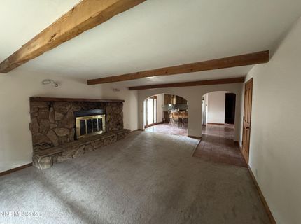
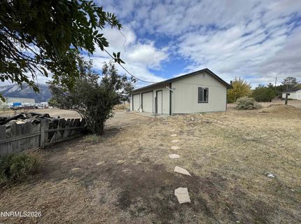
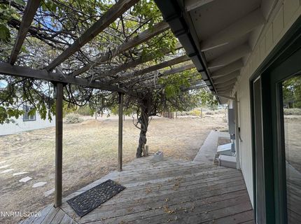
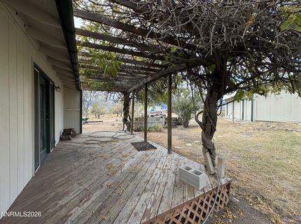
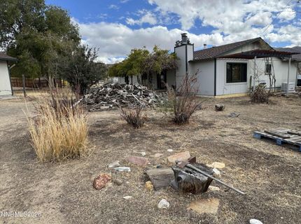
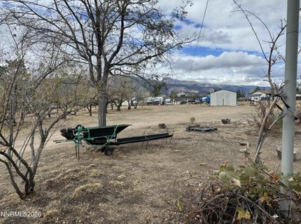
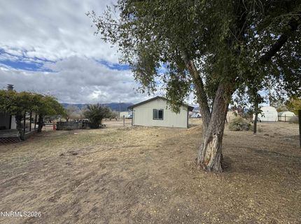
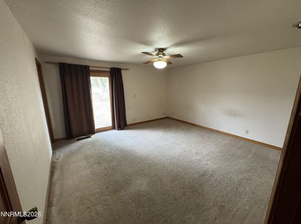
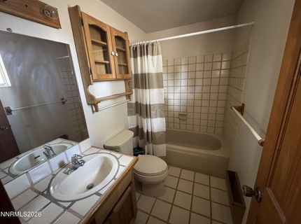
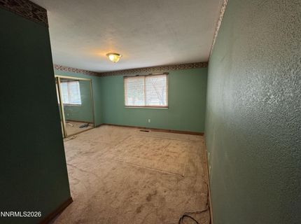
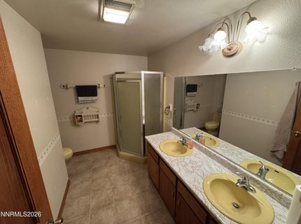
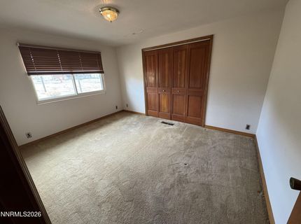
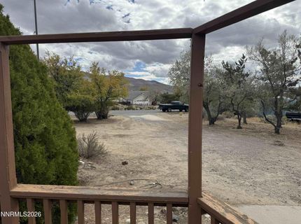
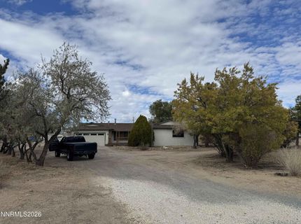
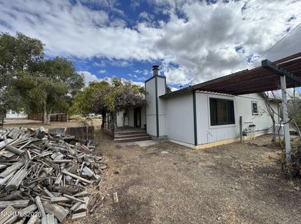
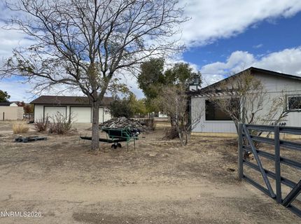
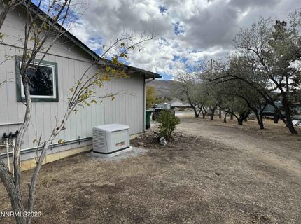
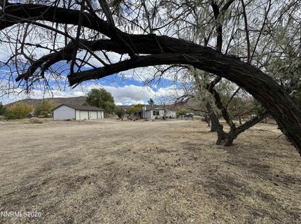
Room to breathe in beautiful Washoe Valley! This 4-bed, 3-bath, 2,154 sq ft home sits on just over an acre with open sky and mountain views between Reno and Carson City. Graceful arches connect the entry, living room, dining room and kitchen, keeping each space defined while the whole home feels warm and inviting. Two primary suites and two areas with their own exterior entrances make a flexible floor plan for guests, extended family, a home office or hobbies. Updates include newer Andersen double-pane windows in several rooms, a 40-year roof (2013), a new 200-amp electrical panel and garage door (2024), a new Generac generator (2026) and central vacuum. Outside you'll find an attached 2-car garage, a detached 2-car garage that's ideal as a workshop or for toys, and a large storage shed. The lot may be suitable for horses and other livestock (buyer to verify). Private well and septic, quiet country living, and just minutes from I-580 for an easy commute to Reno, Carson City and Lake Tahoe. Sold AS IS and ready for your personal touches.

Listed By / Presented By

Listed By

Agency Name: McKee Real Estate
Agent Name: Dawn Rickabaugh
Agency Phone: 775-671-1447
Agent Phone: 775-291-2009

agent picture

Presented By

Agent Name: Caren Christen
Agent Phone: 775.762.7621
Agency Title: Chase International Real Estate

IDX logo

Contact Agent(s) for More Information

Property Details

Property Type: Residential - Single Family
Fireplaces: 2
Garage: 4 car attached
Heating: Fireplace(s), Forced Air, Natural Gas, Wood Stove
Lot Size: 1.05 Acres
Roof Type: Composition, Shingle
Stories: 1.0
Taxes: $2,573
Year Built: 1979
MLS ID: 260013744

Feature Descriptions

Additional Rooms: Bedroom/Office Main Floor, Entrance Foyer, Workshop, Multi-Generation
Appliances: Disposal, Dishwasher, Electric Oven, Electric Range, Microwave, Refrigerator, Washer
City Limits: Yes
Construction Type: Site/Stick-Built
Dining: Kitchen Combination
Exterior: Batts Insulation, Blown-In Insulation, Frame, Wood Si
Family Room: Dining Room Combination
Fencing: Partial
Fireplace: Free Standing, Insert, Wood Burning, Living Room, Family Room
Fireplace Y/N: Yes
Flooring: Carpet, Tile
Foundation: Crawl Space, Concrete Perimeter, Raised, Full Perimeter, Pillar/Post/Pier
Heating Y/N: Yes
Horse Y/N: Yes
Kitchen: Built-In Dishwasher, Built-In Microwave, Disposal, Sliding Shelves
Laundry Features: In Hall, Washer Hookup, Laundry Closet, Electric Dryer Hookup
Living Room: Ceiling Fan(s)
Lot Features: Gentle Sloping, Level
Master Bedroom: Additional Primary Bedroom, Double Sinks, On Main Floor, Shower Stall, Tub/Shower Combination
Other Equipment: Generator
OtherStructures: Shed(s)
Parcel #: 050-397-03
Parking: Attached, Detached, Garage, Garage Door Opener, Heated Garage, Additional Parking, Garage Door Opener Controls
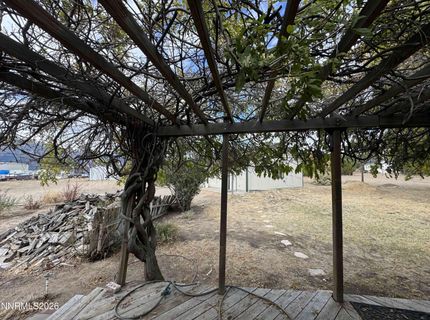
Patio/Porch: Deck, Patio, Uncovered, Terrace, Porch
Road Frontage: Public, City Street
Road Responsibility: Public Maintained Road
Security Features: Carbon Monoxide Detector(s), Smoke Detector(s)
Sewer: Septic Tank
Special View Info: Mountain(s), Valley
Sprinklers: None
SQFT Living: 2154
Utilities: Natural Gas Connected, Sewer Connected, Water Connected, Cellular Coverage, Internet Connected, Generator
Water: Well
Water Rights Y/N: No
Window Features: Blinds, Double Pane Windows, Wood Frames

Amenities

Ceiling Fan(s)
Central Vacuum
Primary Downstairs
Entrance Foyer
Rain Gutters

Schools

High School: Galena
Middle School: Marce Herz
Elementary School: Pleasant Valley

Neighborhood Map

Driving Directions

Demographics

Estimate My Payments

  • Estimated Payment
    $1,772.58
  • Principal & Interest
    $1,377.63
  • Property Tax
    $214.42
  • Homeowner's Insurance
    $180.54
(Payments are an estimate and may vary by lender)

Mortgage Calculator

Change Payment Information

%
years/fixed
yearly
yearly (est.)
Contact Photo

We're Here to Help

Connect with our team of knowlegable local agents to guide your next move with style and grace.

Login to My Homefinder