
Join Login
8674 Eagle Chase Trail, Reno, NV 89523 Photo

60 Photos

8674 Eagle Chase Trail
Reno, NV 89523
$3,365,000
4 Beds | 4 full 1 partial Baths | 4772 sqft | 0.55 Acreage

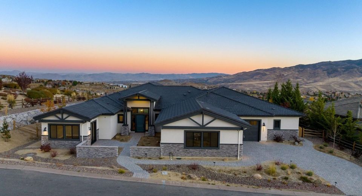
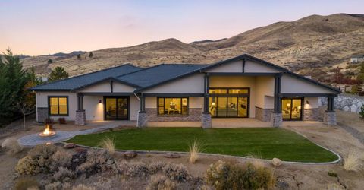
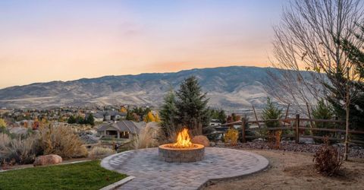
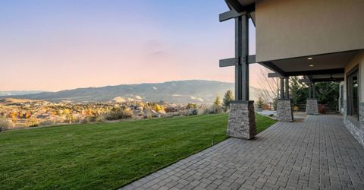
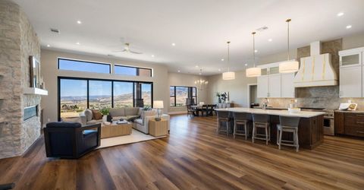
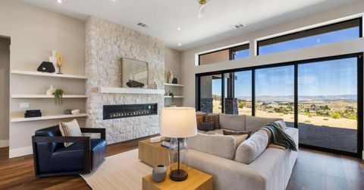
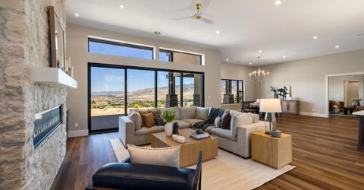
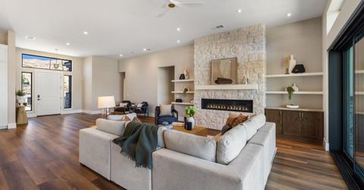
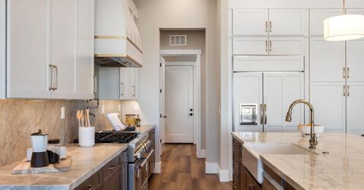
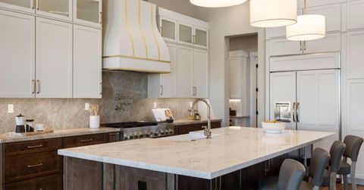
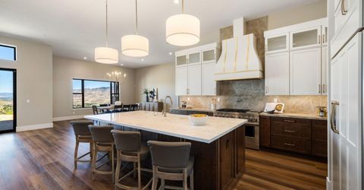
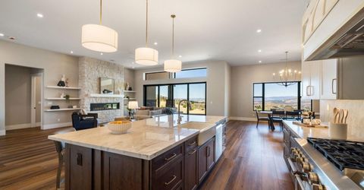
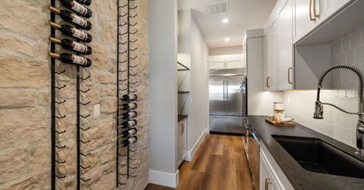
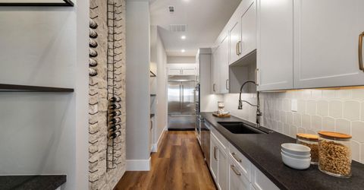
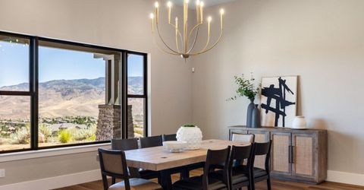
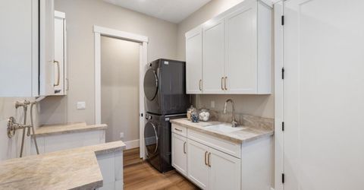
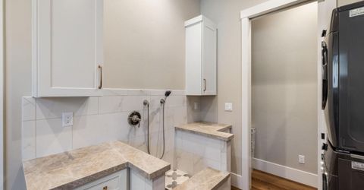
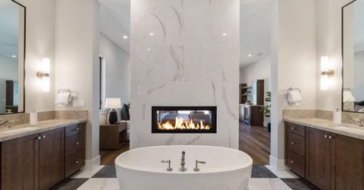
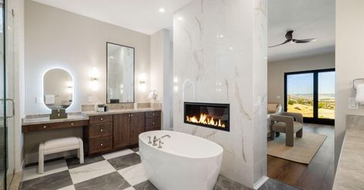
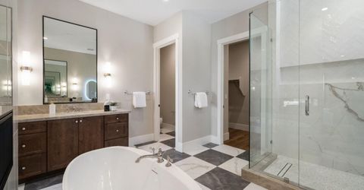
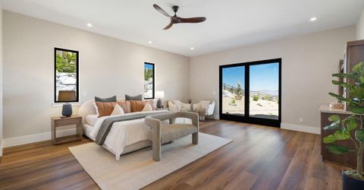
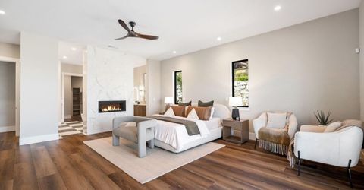
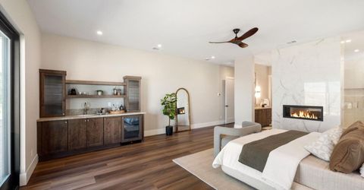
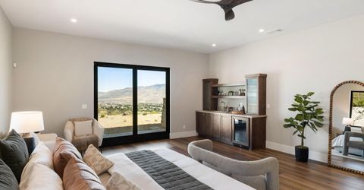
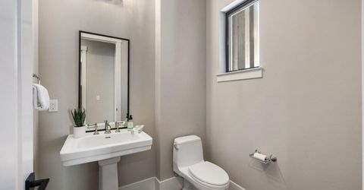
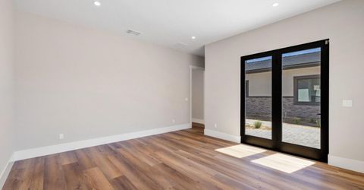
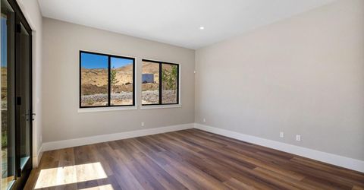
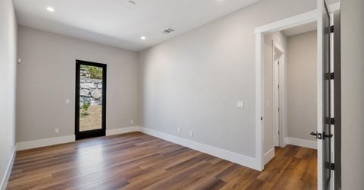
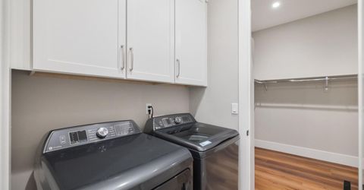
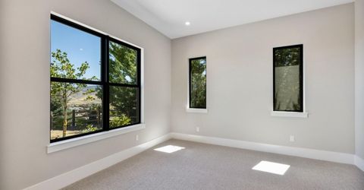
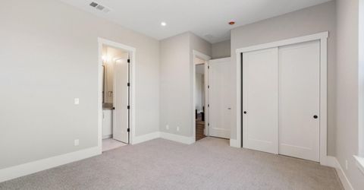
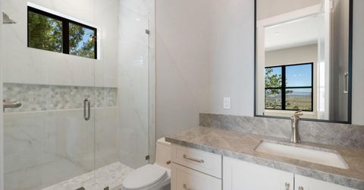
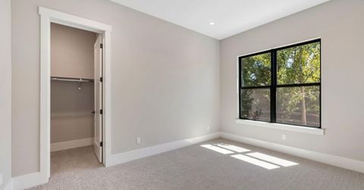
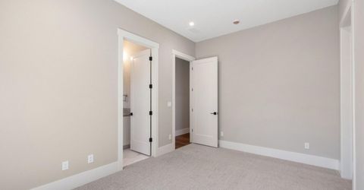
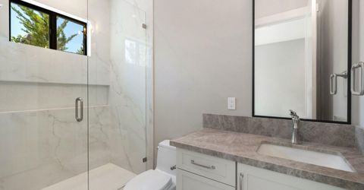
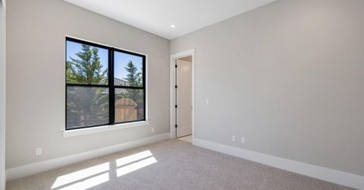
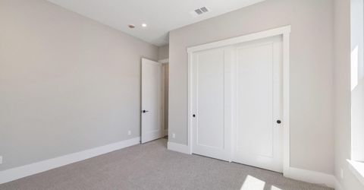
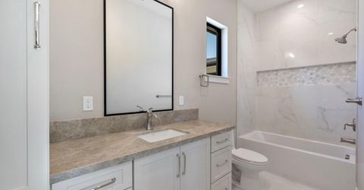
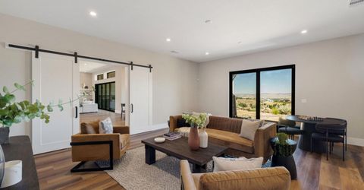
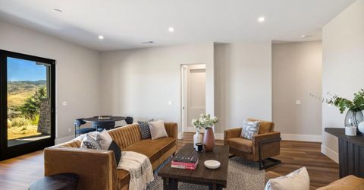
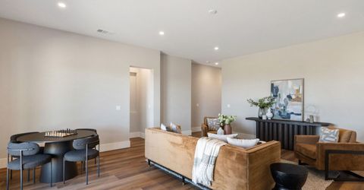
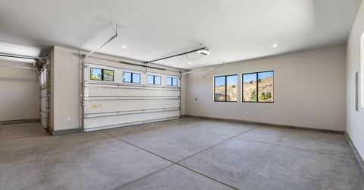
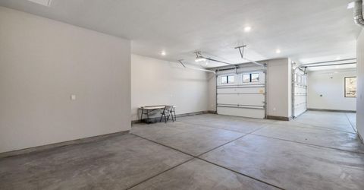
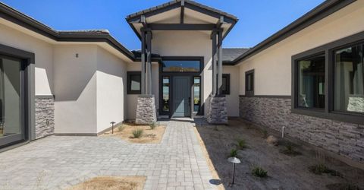
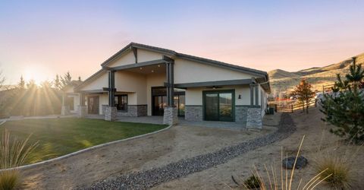
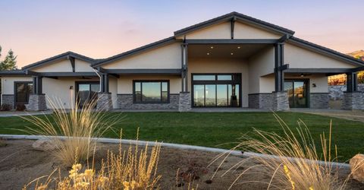
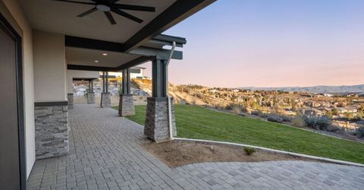
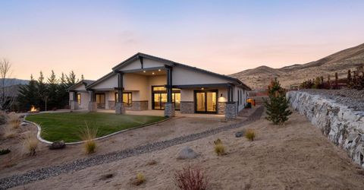
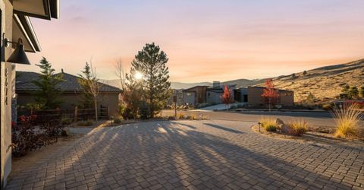
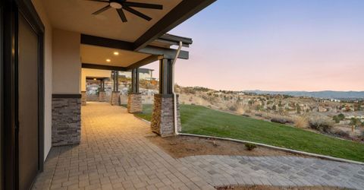
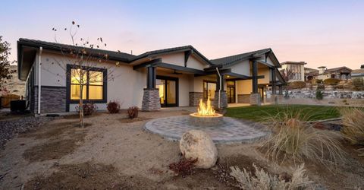
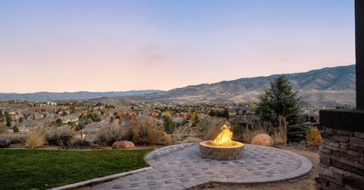
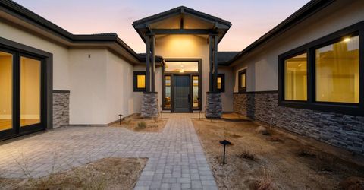
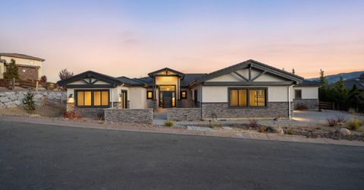
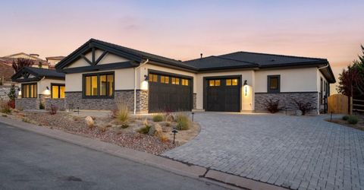
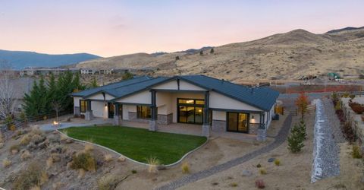
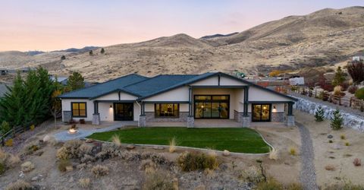
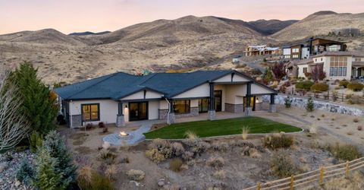
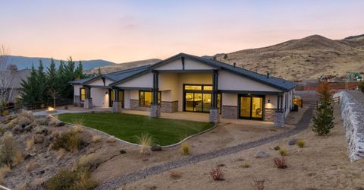
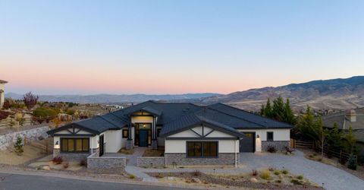
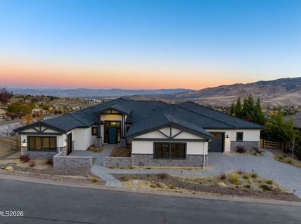
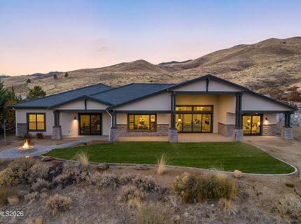
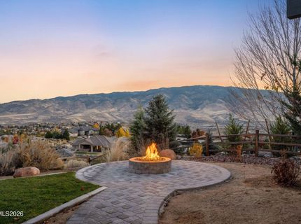
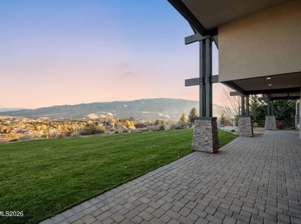
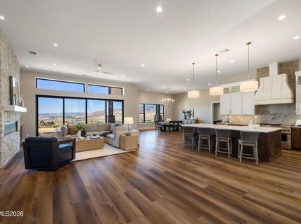
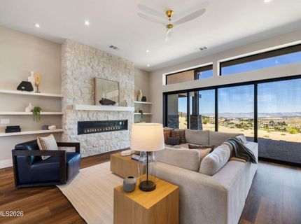
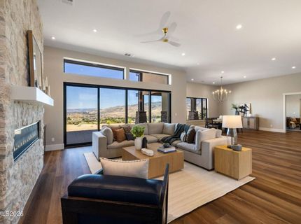
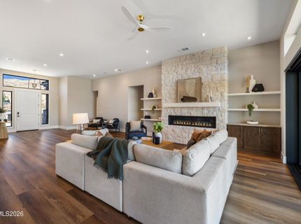
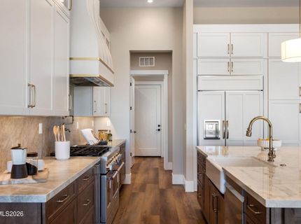
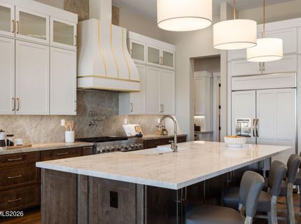
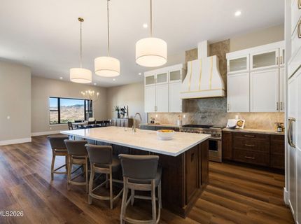
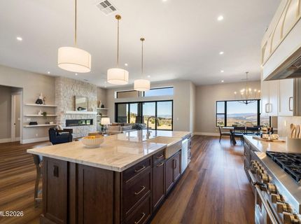
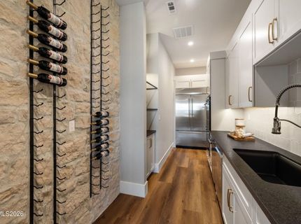
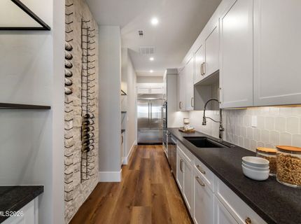
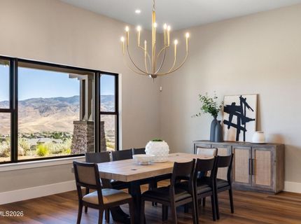
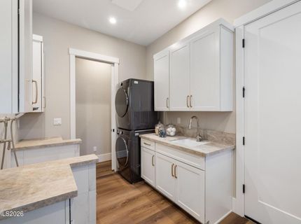
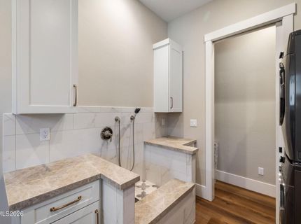
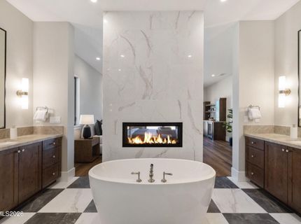
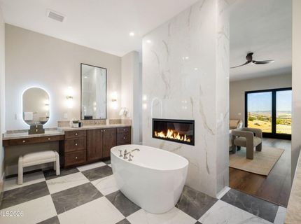
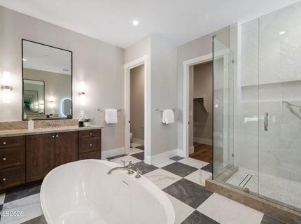
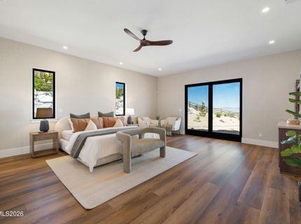
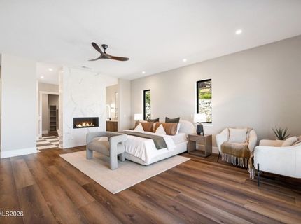
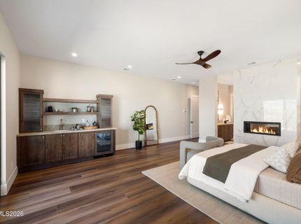
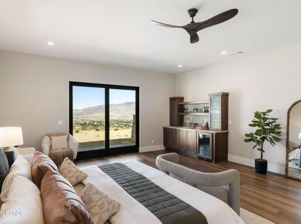
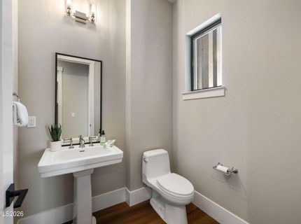
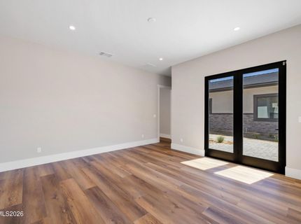
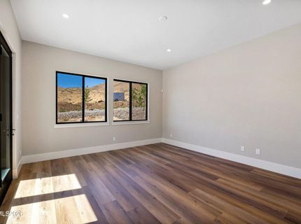
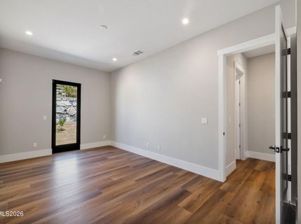
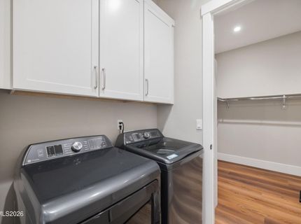
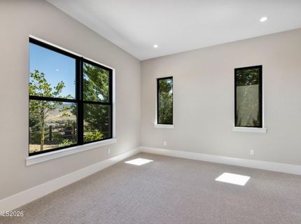
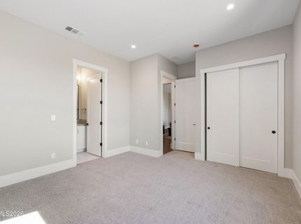
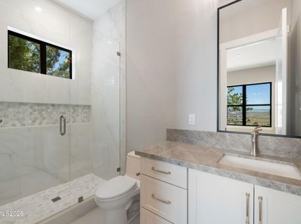
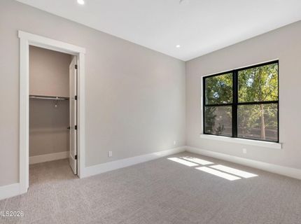
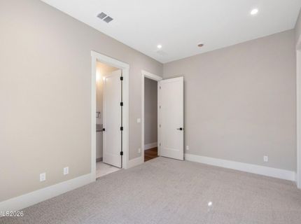
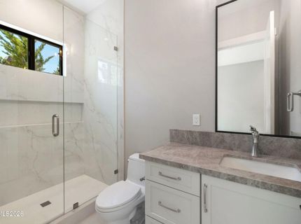
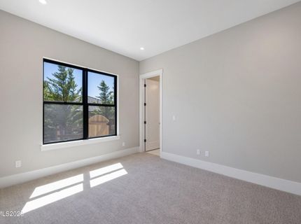
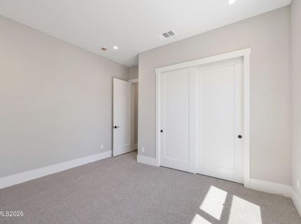
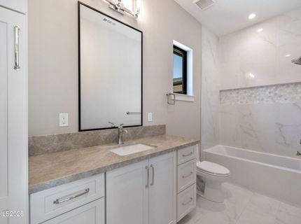
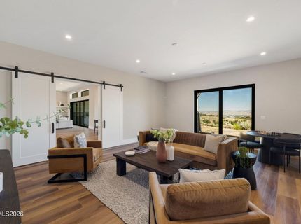
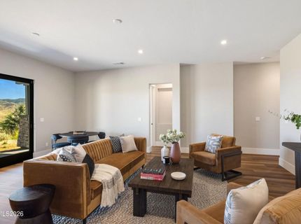
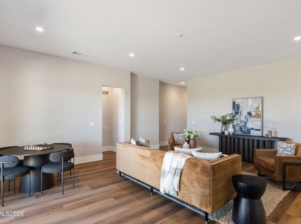
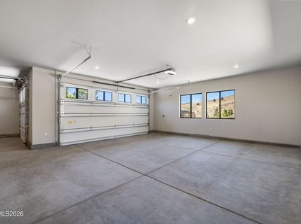
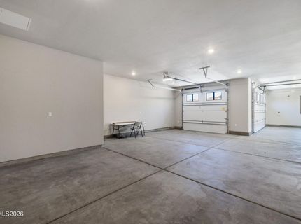
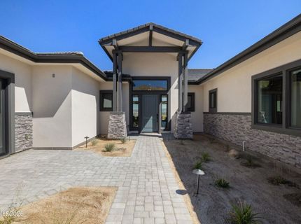
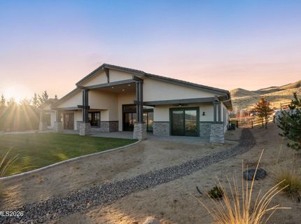
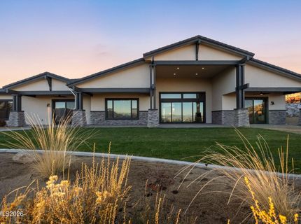
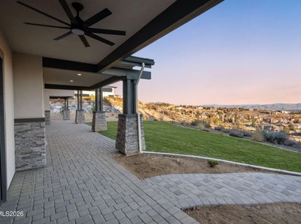
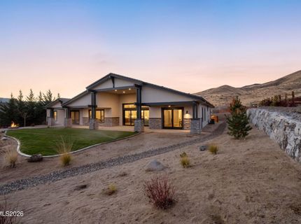
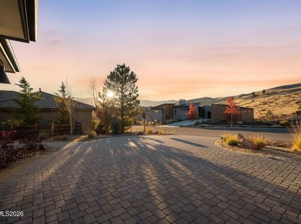
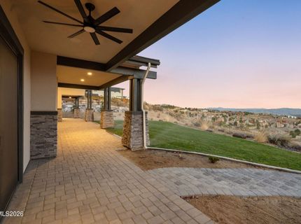
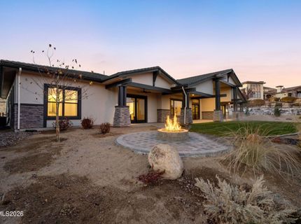
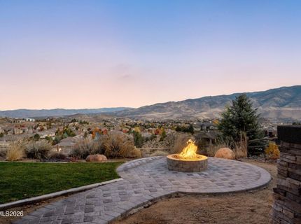
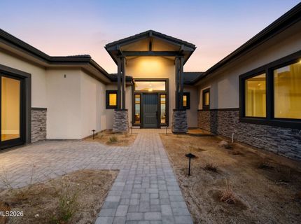
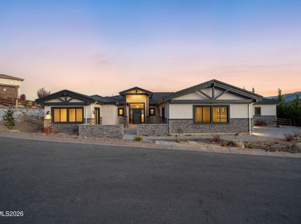
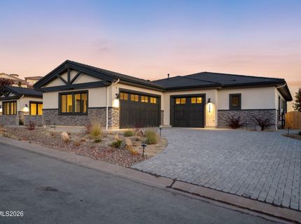
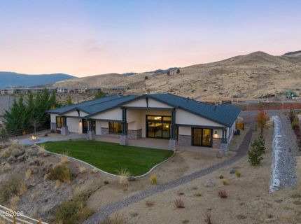
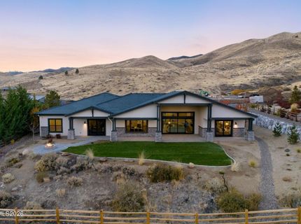
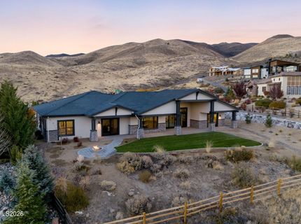
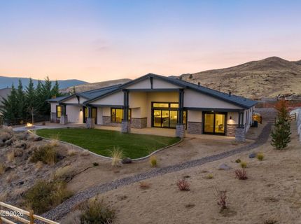
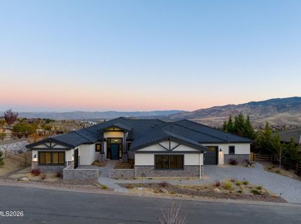
**PRIVATE. EXTRAORDINARY. UNCOMPROMISING.**An exceptional custom residence in one of Somersett's exclusive gated enclaves, 8674 Eagle Chase Trail brings together uncompromising construction quality, sophisticated design, extraordinary entertaining spaces, and breathtaking mountain and valley views.Offering 4,772 square feet, this thoughtfully designed home features four private bedroom suites, a dedicated office, fitness room, and separate game room. Three spacious secondary bedroom suites provide exceptional comfort and privacy for family and guests, while a dedicated game room on the guest wing creates an ideal second living or entertainment space. A substantial private office and separate exercise/flex room offer additional versatility.The stunning chef's kitchen is complemented by an extraordinary full-service butler's pantry, essentially a second kitchen, complete with double ovens, additional refrigeration, commercial ice maker, extensive preparation space, and a custom wine wall. The expansive primary retreat offers room for a private sitting area and features its own wet bar, while the spa-inspired bath showcases an oversized shower, luxurious soaking tub, and dramatic pass-through fireplace.Thoughtful functionality continues with two dedicated laundry spaces, including one conveniently located off the primary suite closet and a separate laundry and washroom complete with a dedicated pet-washing station.Recent enhancements elevate the outdoor experience with new landscaping, an expanded paver patio, and fire pit, all positioned to enjoy the spectacular surrounding views. Add a remarkable 1,524-square-foot garage with room for up to five vehicles and additional space for recreational vehicles, hobbies, and storage, and the result is a property that delivers on every level.Enjoy the privacy of a gated enclave with access to the exceptional amenities and lifestyle of the Somersett master-planned community.**A rare opportunity to experience luxury without compromise.**

Listed By / Presented By

Listed By

Agency Name: Sierra Sotheby's International
Agent Name: John Ruddy
Agency Phone: 775-502-0440
Agent Phone: 303-718-6017

agent picture

Presented By

Agent Name: Caren Christen
Agent Phone: 775.762.7621
Agency Title: Chase International Real Estate

IDX logo

Contact Agent(s) for More Information

Property Details

Property Type: Residential - Single Family
Cooling: Central Air
Fireplaces: 2
Garage: 5 car attached
Heating: Fireplace(s), Forced Air, Natural Gas
Lot Size: 0.55 Acres
Roof Type: Tile, Pitched
Stories: 1.0
Taxes: $16,998
Year Built: 2025
MLS ID: 260014265

Feature Descriptions

Additional Rooms: Office/Den, Bedroom/Office Main Floor, Bonus Room, Entrance Foyer, Game Room, Mud Room, Workshop
City Limits: Yes
Construction Type: 2x6 Exterior, Site/Stick-Built
Cooling Y/N: Yes
Dining: High Ceilings, Separate/Formal Room
Exterior: Batts Insulation, Blown-In Insulation, Frame, Stucco,
Family Room: Ceiling Fan(s), Great Room, High Ceilings
Fencing: Back Yard, Full
Fireplace: Primary Bedroom, Great Room
Fireplace Y/N: Yes
Flooring: Carpet, Ceramic Tile, Luxury Vinyl
Foundation: Slab
Heating Y/N: Yes
HOA Amenities: Clubhouse, Fitness Center, Golf Course, Gated, Pool, Spa/Hot Tub
HOA Fee: $265/MonthlyAppliances:
HOA Y/N: Yes
Kitchen: Built-In Dishwasher, Built-In Double Oven, Built-In Microwave, Disposal, Kitchen Island, Pantry, Soft-Close Cabinets
Laundry Features: Washer Hookup, Laundry Closet, Laundry Room, Sink, Cabinets, Shelves, Electric Dryer Hookup, In Bedroom
Living Room: Ceiling Fan(s), Great Room, High Ceilings
Lot Features: Greenbelt, Gentle Sloping, Landscaped, Level, Sprinklers In Front, Sprinklers In Rear
Master Bedroom: Ceiling Fan(s), High Ceilings, Double Sinks, Garden Tub, On Main Floor, Shower Stall, Walk-In Closet(s)
OtherStructures: None
Parcel #: 234-212-05
Parking: Attached, Garage, Garage Door Opener, Tandem, Garage Door Opener Controls
Patio/Porch: Patio, Covered, Porch, See Remarks
Road Frontage: City Street
Road Responsibility: Public Maintained Road
Security: yes
Security Features: Carbon Monoxide Detector(s), Smoke Detector(s), Security System Owned, Security System, Keyless Entry
Sewer: Public Sewer
Special View Info: City, Mountain(s), Valley
Sprinklers: Automatic, Drip System, Front, Rear
SQFT Living: 4772
Utilities: Cable Available, Electricity Connected, Natural Gas Connected, Phone Available, Sewer Connected, Water Connected, Cellular Coverage, Internet Available, Water Meter Installed, Underground Utilities
Water: Public
Water Rights Y/N: No
Window Features: Double Pane Windows, Metal Frames

Amenities

Ceiling Fan(s)
High Ceilings
No Interior Steps
Smart Thermostat
Kitchen Island
Pantry
Primary Downstairs
Walk-In Closet(s)
Entrance Foyer
Fire Pit
Rain Gutters
Courtyard
Gas/Propane Stub

Schools

High School: McQueen
Middle School: Billinghurst
Elementary School: Westergard

Neighborhood Map

Driving Directions

Demographics

Estimate My Payments

  • Estimated Payment
    $9,886.99
  • Principal & Interest
    $7,489.03
  • Property Tax
    $1,416.50
  • Homeowner's Insurance
    $981.46
(Payments are an estimate and may vary by lender)

Mortgage Calculator

Change Payment Information

%
years/fixed
yearly
yearly (est.)
Contact Photo

We're Here to Help

Connect with our team of knowlegable local agents to guide your next move with style and grace.

Login to My Homefinder