
Join Login
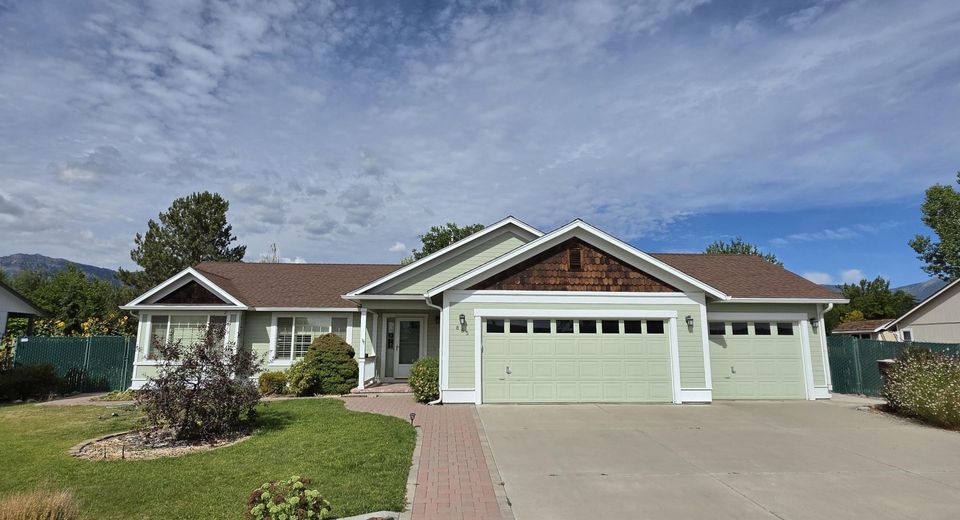
865 Longleaf Place, Minden, NV 89423 Photo

1 Total Photos [Click to View All]

865 Longleaf Place
Minden, NV 89423
$695,000
3 Beds | 2 full Baths | 1756 sqft | 0.27 Acreage

Welcome home to this charming single-story residence in the highly desirable Westwood neighborhood, offering a wonderful combination of location, comfort and functionality. With its ideal in-town location, this three-bedroom, two-bath home is well suited for a variety of lifestyles. Inside, you'll find a separate living and dining area accented by classic shutters, along with a comfortable family room featuring a cozy fireplace-the perfect place to gather and unwind. The easy-flowing, single-level floor plan provides comfortable everyday living with plenty of opportunity to make the home your own. Outside, the beautifully maintained and fully fenced backyard showcases mature trees, and colorful established landscaping while the spacious covered patio is perfect for entertaining, or simply relaxing at the end of the day while taking in a beautiful Sierra sunset. The oversized three-car garage is a standout feature, with an impressive bank of built-in cabinetry, dedicated workspace and abundant room for vehicles, storage, projects and toys. A side gate provides convenient RV access, while two additional storage sheds add even more space for tools, recreational gear and outdoor equipment. With its desirable Westwood location, functional single-story floor plan and generous garage and outdoor spaces, this house offers something for everyone. Enjoy the convenience of being close to the high school, gym, shopping and other everyday amenities while still having a private backyard retreat to come home to.

Listed By / Presented By

Listed By

Agency Name: Engel & Volkers Lake Tahoe
Agent Name: Katie Brannan
Agency Phone: 775-588-7710
Agent Phone: 775-783-9033

agent picture

Presented By

Agent Name: Caren Christen
Agent Phone: 775.762.7621
Agency Title: Chase International Real Estate

IDX logo

Contact Agent(s) for More Information

Property Details

Property Type: Residential - Single Family
Cooling: Central Air
Fireplaces: 1
Garage: 3 car attached
Heating: Forced Air
Lot Size: 0.27 Acres
Roof Type: Shake, Pitched
Stories: 1.0
Taxes: $3,401
Year Built: 1990
MLS ID: 260010845

Feature Descriptions

Additional Rooms: None
Appliances: Dryer, Disposal, Dishwasher, Electric Oven, Gas Range, Refrigerator, Self Cleaning Oven, Washer, Oven
City Limits: Yes
Construction Type: Site/Stick-Built
Cooling Y/N: Yes
Dining: High Ceilings, Living Room Combination
Exterior: Brick Veneer, Wood Siding
Family Room: High Ceilings, Separate/Formal Room
Fencing: Back Yard
Fireplace: Wood Burning, Family Room
Fireplace Y/N: Yes
Flooring: Carpet, Tile
Foundation: Crawl Space
Heating Y/N: Yes
Kitchen: Breakfast Bar, Breakfast Nook, Built-In Dishwasher, Built-In Single Oven, Disposal, Sliding Shelves
Laundry Features: Laundry Room, Cabinets, Shelves
Living Room: Ceiling Fan(s), Family Room Combination, Great Room, High Ceilings, Separate/Formal Room
Lot Features: Landscaped, Level, Sprinklers In Front, Sprinklers In Rear
Master Bedroom: High Ceilings, On Main Floor, Shower Stall
OtherStructures: Shed(s), Pergola
Parcel #: 1320-30-311-030
Parking: Attached, Garage, RV Access/Parking, Garage Door Opener Controls
Road Frontage: Public
Road Responsibility: Public Maintained Road
Security Features: Smoke Detector(s)
Sewer: Public Sewer
Special View Info: Mountain(s), Trees/Woods
Sprinklers: Automatic, Drip System, Front, Rear
SQFT Living: 1756
Utilities: Cable Available, Electricity Available, Natural Gas Connected, Sewer Connected, Water Connected, Cellular Coverage, Underground Utilities
Water: Public
Water Rights Y/N: No
Window Features: Double Pane Windows

Amenities

Ceiling Fan(s)
High Ceilings
No Interior Steps
Breakfast Bar
Primary Downstairs
Awning(s)
Rain Gutters

Schools

High School: Douglas
Middle School: Carson Valley
Elementary School: Minden

Neighborhood Map

Driving Directions

Demographics

Estimate My Payments

  • Estimated Payment
    $2,032.89
  • Principal & Interest
    $1,546.77
  • Property Tax
    $283.42
  • Homeowner's Insurance
    $202.71
(Payments are an estimate and may vary by lender)

Mortgage Calculator

Change Payment Information

%
years/fixed
yearly
yearly (est.)
Contact Photo

We're Here to Help

Connect with our team of knowlegable local agents to guide your next move with style and grace.

Login to My Homefinder