
Join Login
7682 N Lytton Court, Reno, NV 89506 Photo

5 Photos

7682 N Lytton Court
Reno, NV 89506
$399,999
4 Beds | 2 full Baths | 1620 sqft | 0.27 Acreage

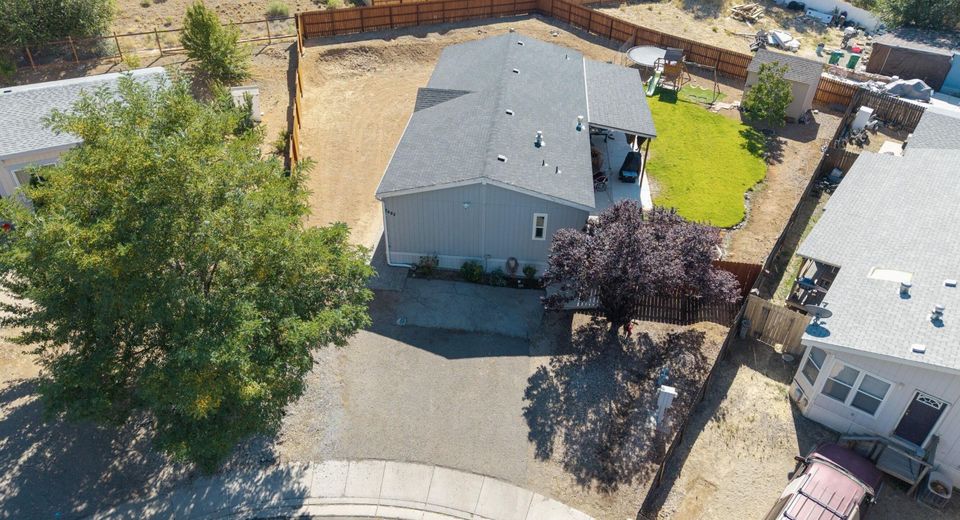
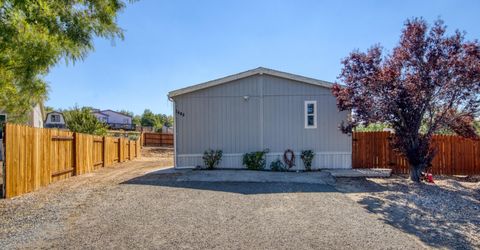
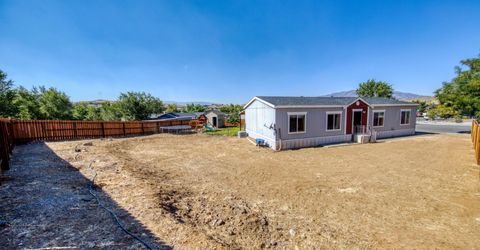
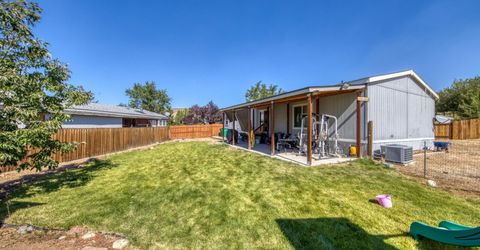
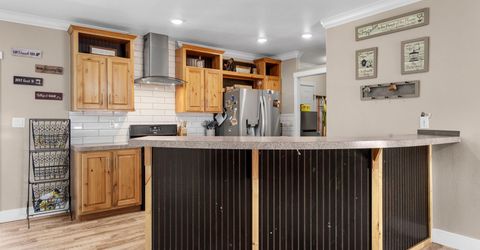
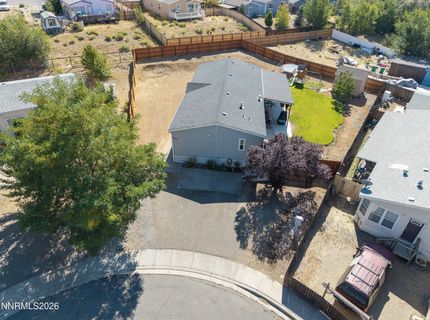
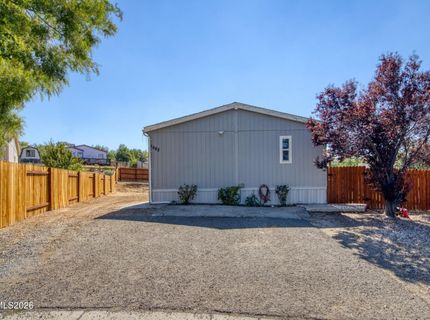
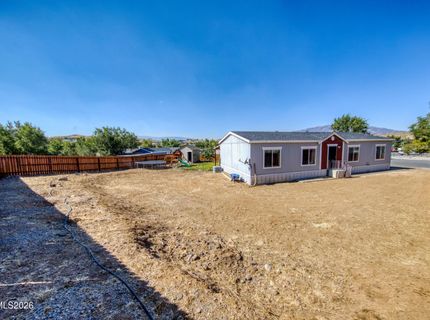
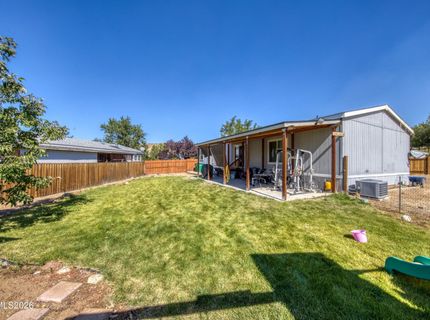
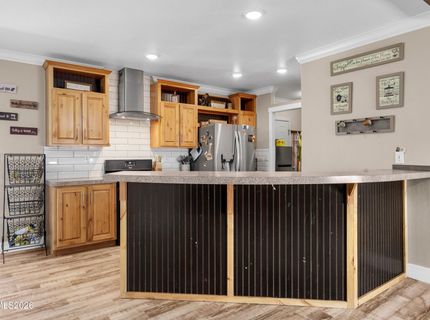
4-bedroom, 2-full baths located in Reno's North Valleys. The functional floor plan provides comfortable living areas. while the kitchen offers an island, breakfast bar and pantry for an added convenience. Outdoors space with plenty of potential to make it your own. This property is a great opportunity for buyers looking for space and comfortable single living in the Reno area. More photos coming up.

Listed By / Presented By

Listed By

Agency Name: Coldwell Banker Select Reno
Agent Name: Carlos Segura Navarro
Agency Phone: 775-688-4800
Agent Phone: 775-378-6720

agent picture

Presented By

Agent Name: Caren Christen
Agent Phone: 775.762.7621
Agency Title: Chase International Real Estate

IDX logo

Contact Agent(s) for More Information

Property Details

Property Type: Residential - Mobile Home
Cooling: Central Air
Heating: Natural Gas
Lot Size: 0.27 Acres
Roof Type: Composition, Shingle, Pitched
Stories: 1.0
Taxes: $2,378
Year Built: 2016
MLS ID: 260011762

Feature Descriptions

Additional Rooms: None
Appliances: Disposal, Dishwasher, Gas Cooktop
City Limits: Yes
Construction Type: Manufactured Construction
Cooling Y/N: Yes
Dining: Living Room Combination
Exterior: Wood Siding
Family Room: Ceiling Fan(s), Dining Room Combination
Fencing: Full
Flooring: Carpet, Laminate, Wood
Foundation: 8-Point
Heating Y/N: Yes
Kitchen: Built-In Dishwasher, Disposal, Gas Cooktop, Kitchen Island, Pantry
Laundry Features: Laundry Room
Living Room: Ceiling Fan(s), Family Room Combination
Lot Features: Level
Master Bedroom: Ceiling Fan(s), High Ceilings, Double Sinks, Garden Tub, Shower Stall, Walk-In Closet(s)
OtherStructures: Shed(s)
Parcel #: 502-061-04
Parking: None
Patio/Porch: Patio, Covered, Porch
Road Frontage: Other
Security Features: Smoke Detector(s)
Sewer: Public Sewer
Sprinklers: Automatic
SQFT Living: 1620
Utilities: Electricity Connected, Sewer Connected, Water Meter Installed
Water: Public
Water Rights Y/N: No
Window Features: Double Pane Windows

Amenities

Ceiling Fan(s)
High Ceilings
Kitchen Island
Pantry
Walk-In Closet(s)

Schools

High School: Hug
Middle School: Desert Skies
Elementary School: Bennet

Neighborhood Map

Driving Directions

Demographics

Estimate My Payments

  • Estimated Payment
    $1,205.06
  • Principal & Interest
    $890.23
  • Property Tax
    $198.17
  • Homeowner's Insurance
    $116.67
(Payments are an estimate and may vary by lender)

Mortgage Calculator

Change Payment Information

%
years/fixed
yearly
yearly (est.)
Contact Photo

We're Here to Help

Connect with our team of knowlegable local agents to guide your next move with style and grace.

Login to My Homefinder