


Join Login
6936 White River Way, Sparks, NV 89436 Photo

41 Photos

6936 White River Way
Sparks, NV 89436
$699,900
4 Beds | 3 full 1 partial Baths | 2680 sqft | 0.14 Acreage

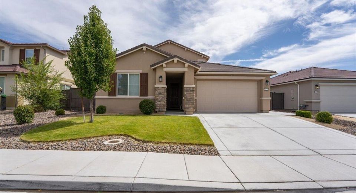
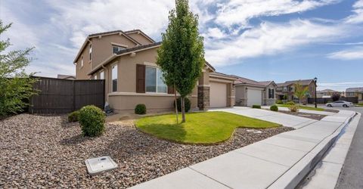
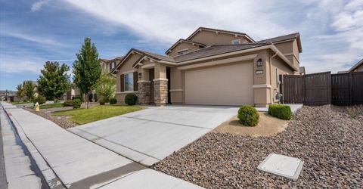
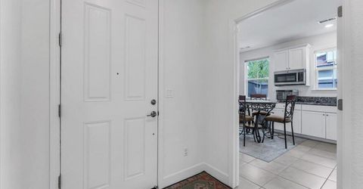
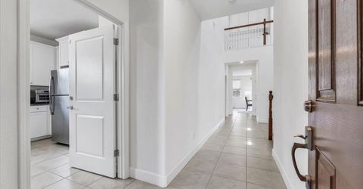
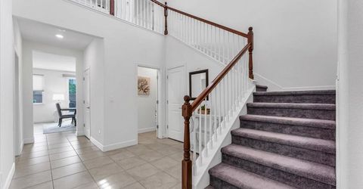
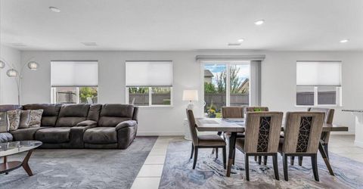
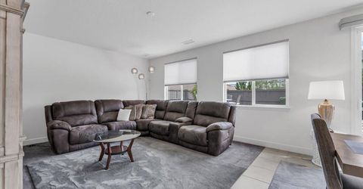
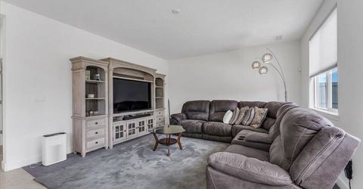
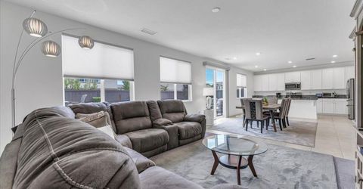
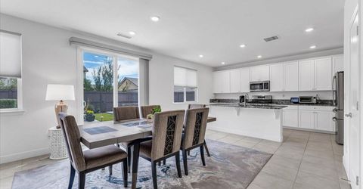
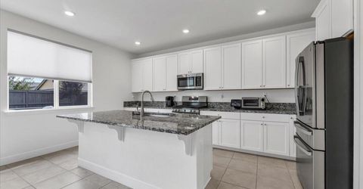
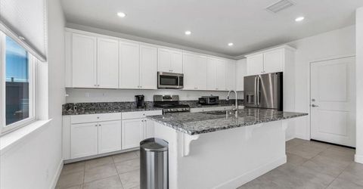
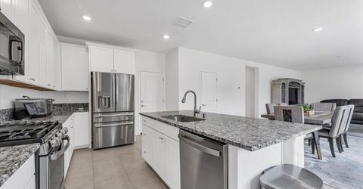
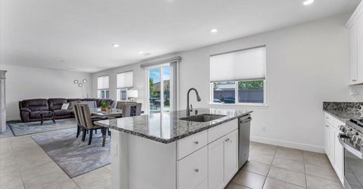
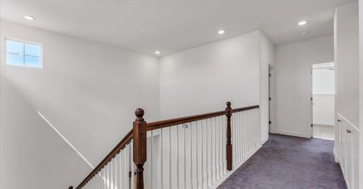
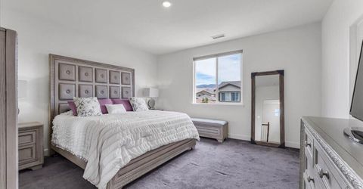
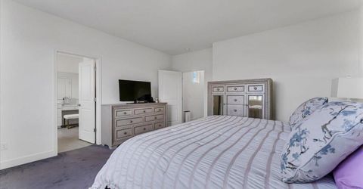
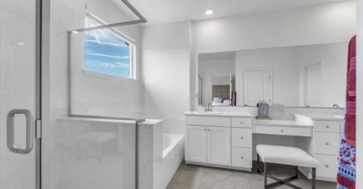
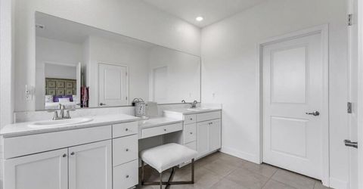
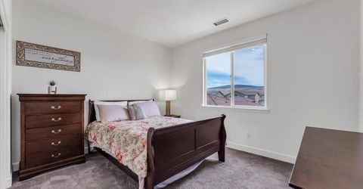
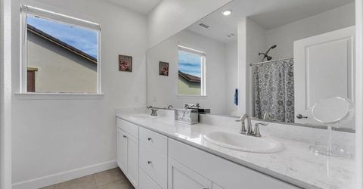
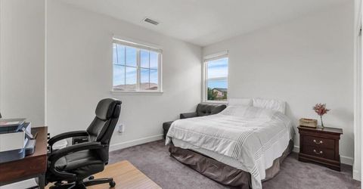
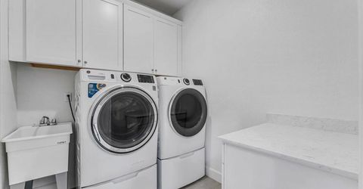
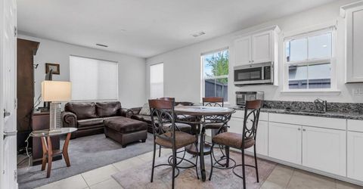
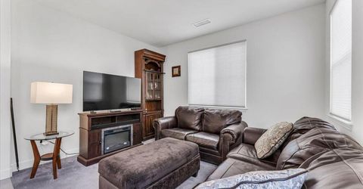
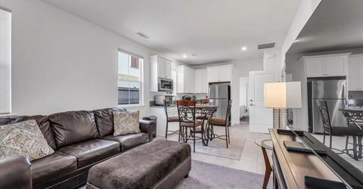
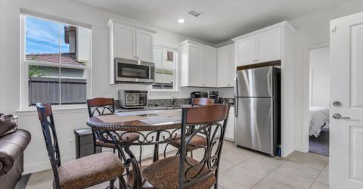
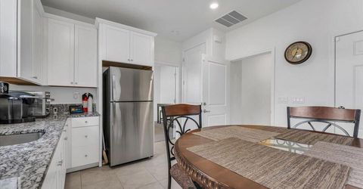
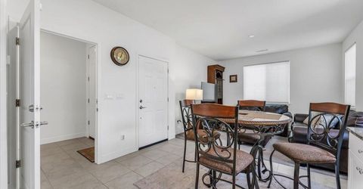
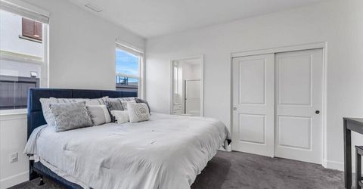
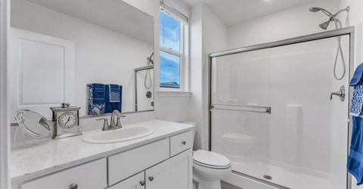
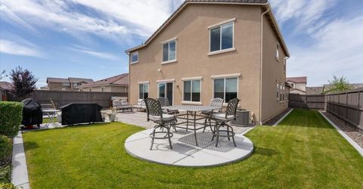
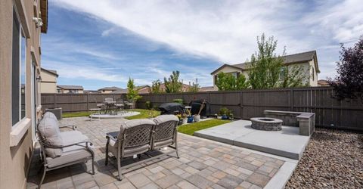
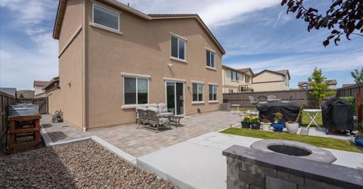
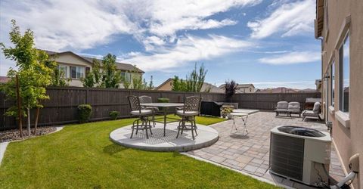
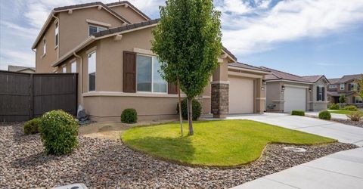
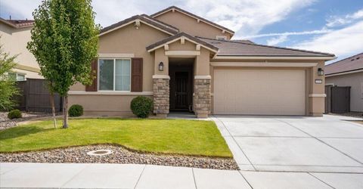
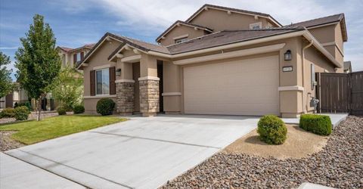
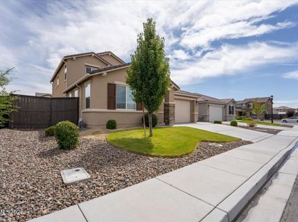
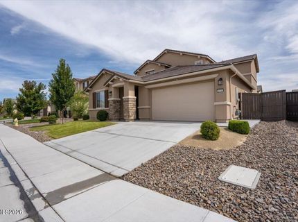
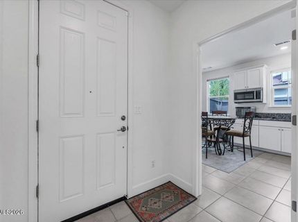
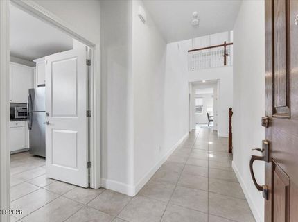
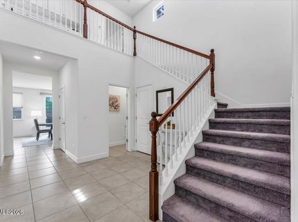
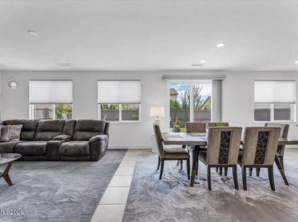
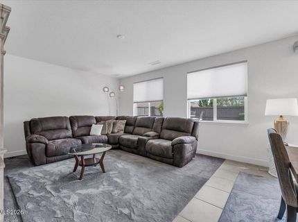
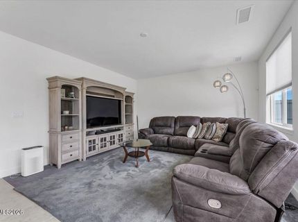
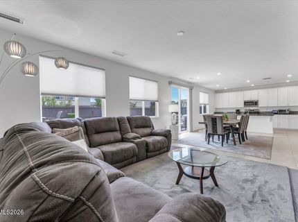
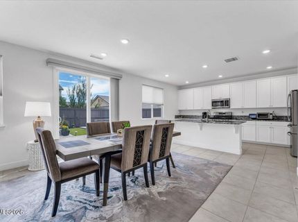
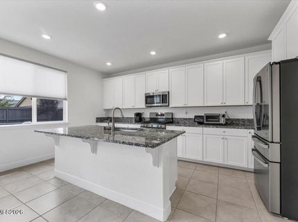
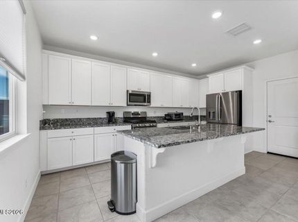
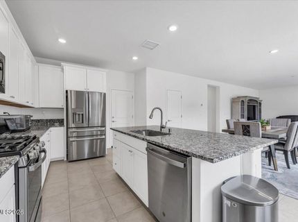
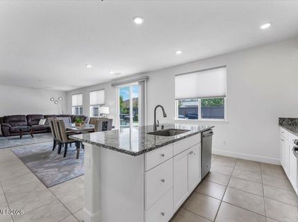
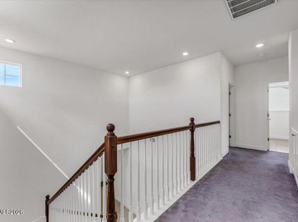
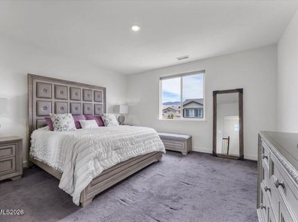
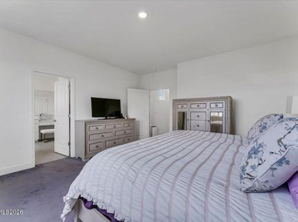
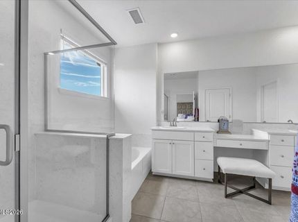
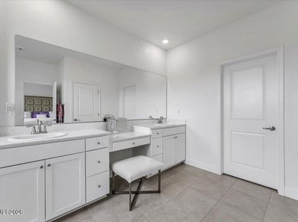
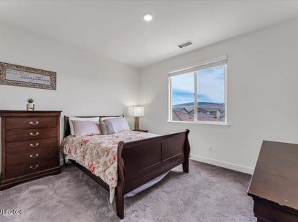
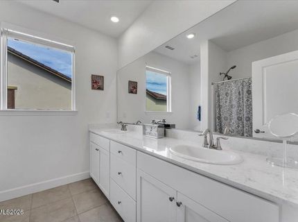
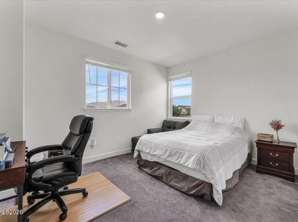
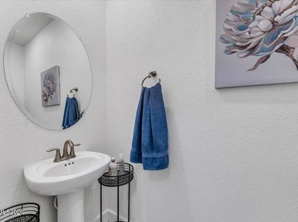
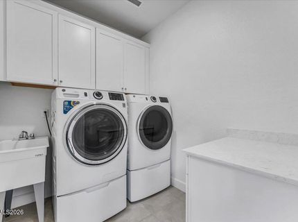
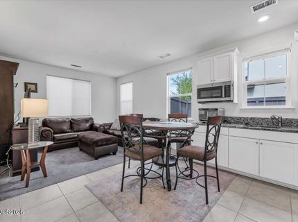
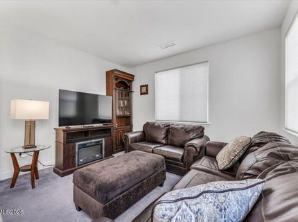
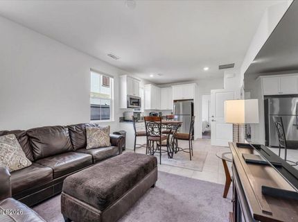
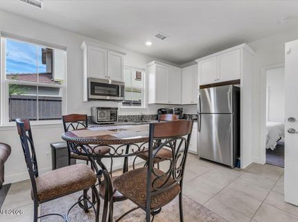
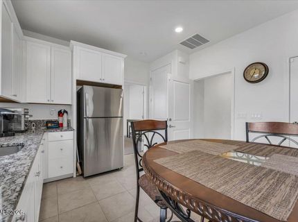
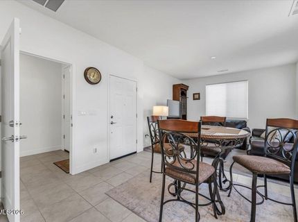
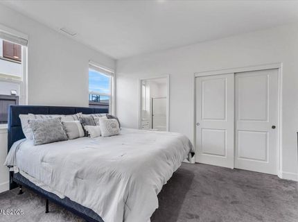
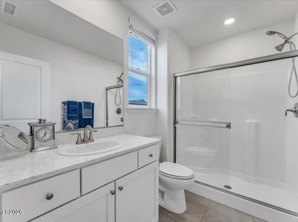
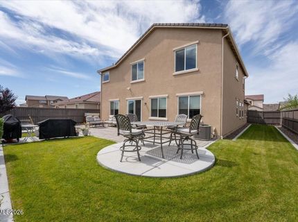
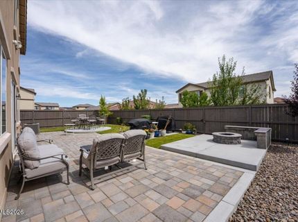
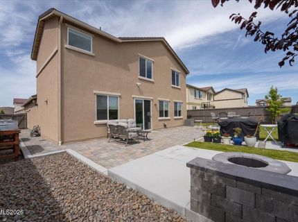
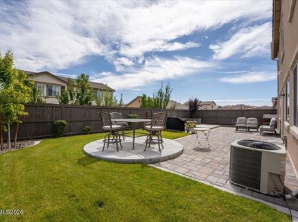
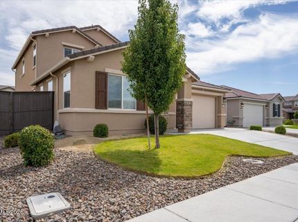
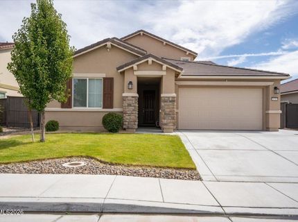
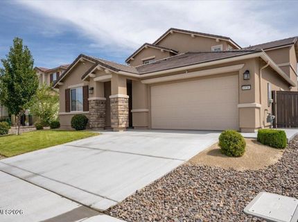
Located in the desirable Pioneer Meadows community, 6936 White River Way offers the space, flexibility, and finished outdoor living areas that make a newer home truly move-in ready. Built in 2023, this 4-bedroom, 3.5-bathroom home features 2,680 square feet, a 3-car tandem garage, and a highly sought-after Next Gen suite designed to accommodate a variety of living arrangements. At the heart of the home is an inviting great room with an open-concept design that brings the kitchen, dining area, and living room together in one connected space. Large windows fill the main living areas with natural light, creating a comfortable setting for both everyday life and entertaining. A dedicated laundry room adds function and convenience to the main residence. The Next Gen suite is an exceptional feature for those looking for additional flexibility. Located on the first floor with its own private entrance, the suite includes a living area, kitchenette, washer and dryer, bedroom, and full bathroom. Whether used for multigenerational living, extended family, guests, or a private retreat, the separate space provides independence without sacrificing the convenience of being under one roof. Upstairs, the primary suite offers a comfortable escape with a spacious walk-in closet and ensuite bathroom complete with dual sinks, vanity, garden tub, and separate shower. Two additional bedrooms and a full bathroom provide plenty of room for family or guests. The backyard extends the living space outdoors with a beautifully completed setup that is ready to enjoy from day one. Paver areas create dedicated spaces for dining and entertaining, while a fire pit and separate sitting area offer an inviting place to gather or relax. A grassy area provides additional flexibility for play or pets, and rain gutters have already been installed. Set in Pioneer Meadows, this home delivers the advantages of newer construction while eliminating much of the work that can come with starting from scratch. With a versatile floor plan, private Next Gen accommodations, 3-car tandem garage, finished landscaping, and an outdoor space designed for gathering, 6936 White River Way is ready for its next chapter.

Listed By / Presented By

Listed By

Agency Name: Keller Williams Group One Inc.
Agent Name: Michelle Escalante
Agency Phone: 775-336-3800
Agent Phone: 775-440-0954

agent picture

Presented By

Agent Name: Caren Christen
Agent Phone: 775.762.7621
Agency Title: Chase International Real Estate

IDX logo

Contact Agent(s) for More Information

Property Details

Property Type: Residential - Single Family
Cooling: Central Air
Garage: 3 car attached
Heating: Natural Gas
Lot Size: 0.14 Acres
Roof Type: Tile
Stories: 2.0
Taxes: $6,632
Year Built: 2022
MLS ID: 260011805

Feature Descriptions

Additional Rooms: Entrance Foyer, Multi-Generation
City Limits: Yes
Construction Type: Site/Stick-Built
Cooling Y/N: Yes
Dining: Great Room, Living Room Combination
Exterior: Frame, Stucco
Family Room: Great Room
Fencing: Back Yard
Flooring: Carpet, Ceramic Tile
Foundation: Slab
Heating Y/N: Yes
HOA Fee: $60/QuarterlyAppliances:
HOA Y/N: Yes
Kitchen: Breakfast Bar, Built-In Dishwasher, Built-In Microwave, Built-In Single Oven, Disposal, Gas Cooktop, Kitchen Island, Pantry
Laundry Features: Laundry Room
Living Room: Family Room Combination, Great Room
Lot Features: Level, Sprinklers In Front, Sprinklers In Rear
Master Bedroom: Double Sinks, Garden Tub, Shower Stall, Walk-In Closet(s)
OtherStructures: None
Parcel #: 528-784-06
Parking: Attached, Garage
Patio/Porch: Patio, Uncovered
Road Frontage: Public
Road Responsibility: Public Maintained Road
Security Features: Carbon Monoxide Detector(s), Smoke Detector(s)
Sewer: Public Sewer
Special View Info: Mountain(s)
Sprinklers: Front, Rear
SQFT Living: 2680
Utilities: Cable Available, Electricity Available, Natural Gas Available, Phone Available, Sewer Available, Water Available, Cellular Coverage, Internet Available
Water: Public
Water Rights Y/N: No
Window Features: Double Pane Windows

Amenities

Smart Thermostat
Breakfast Bar
Kitchen Island
Pantry
Walk-In Closet(s)
Entrance Foyer
Built-in Barbecue
Rain Gutters
Outdoor Speakers

Schools

High School: Spanish Springs
Middle School: Sky Ranch
Elementary School: John Bohach

Neighborhood Map

Driving Directions

Demographics

Estimate My Payments

  • Estimated Payment
    $2,314.48
  • Principal & Interest
    $1,557.67
  • Property Tax
    $552.67
  • Homeowner's Insurance
    $204.14
(Payments are an estimate and may vary by lender)

Mortgage Calculator

Change Payment Information

%
years/fixed
yearly
yearly (est.)
Contact Photo

We're Here to Help

Connect with our team of knowlegable local agents to guide your next move with style and grace.

Login to My Homefinder