
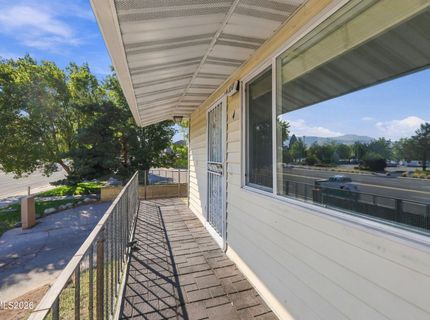
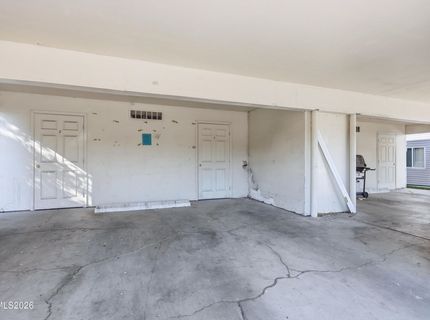
650 Jamaica Avenue, 4
Reno, NV 89502
Reno, NV 89502
$225,000
2 Beds | 1 full Baths | 798 sqft
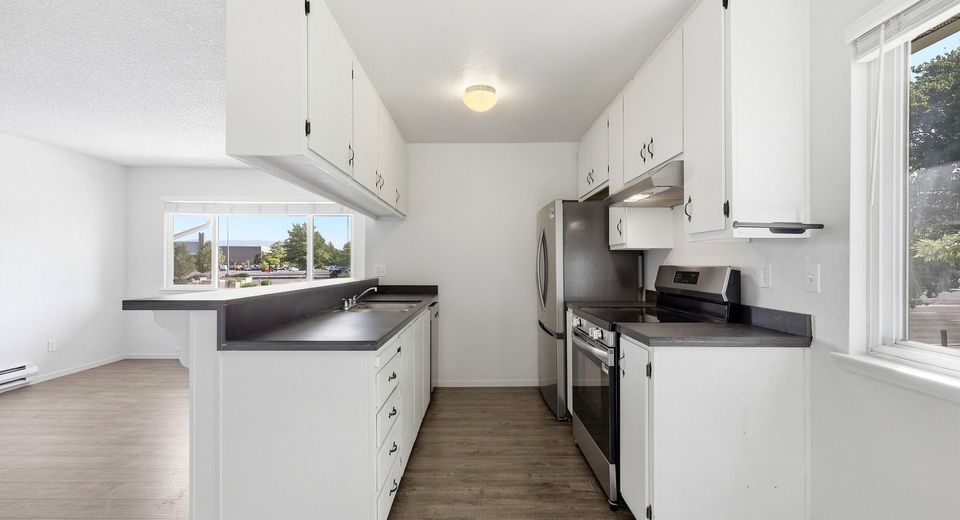
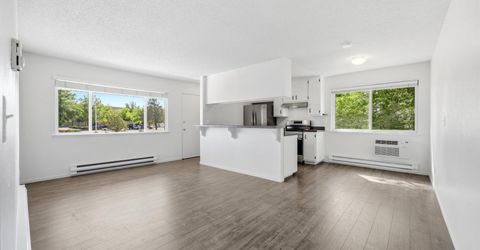
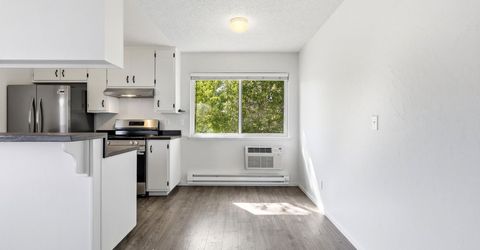
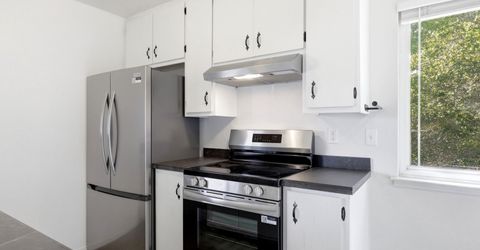
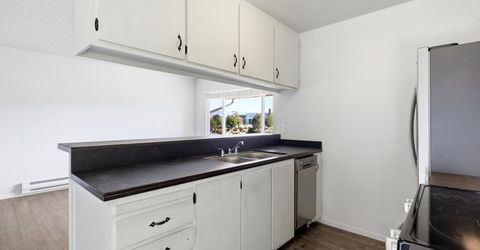
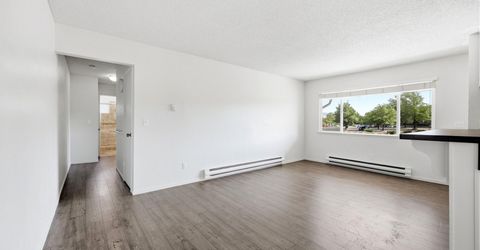
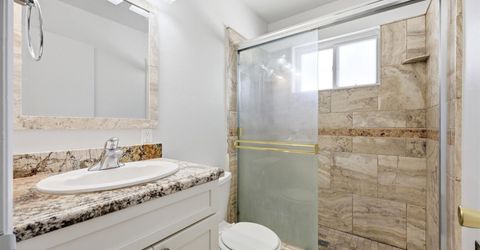
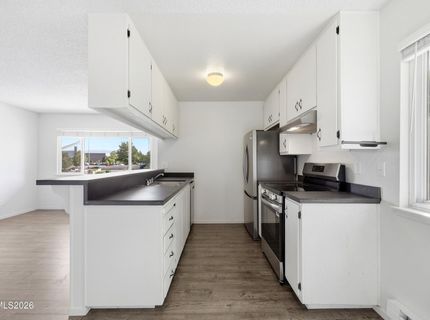
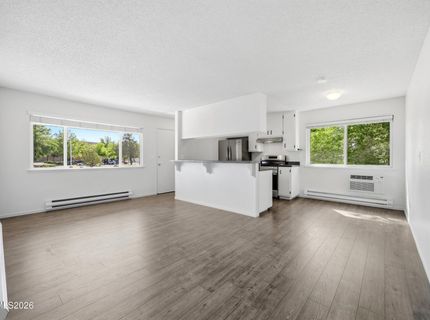
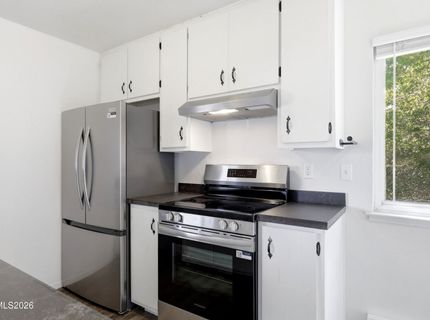
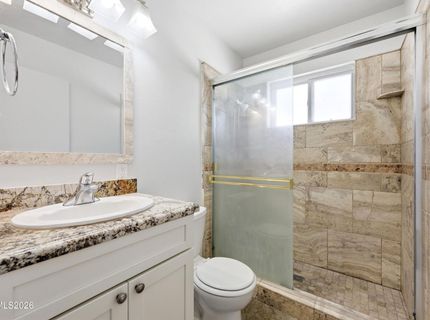
Open House 9/13 from 10AM-12PM! Brand new stainless steel appliances! Welcome to 650 Jamaica, a conveniently located 2-bedroom, 1-bathroom condo in Reno! Situated just off N McCarran Blvd and Neil Road, this home offers easy access to I-395 and is minutes from Midtown, Downtown Reno, shopping, dining, and schools. Enjoy the convenience of being close to all that central Reno has to offer while having a comfortable place to call home. Don't miss this opportunity to own in a convenient and well-connected location.
Contact Agent(s) for More Information
Property Details
Property Type: Residential - Condominium
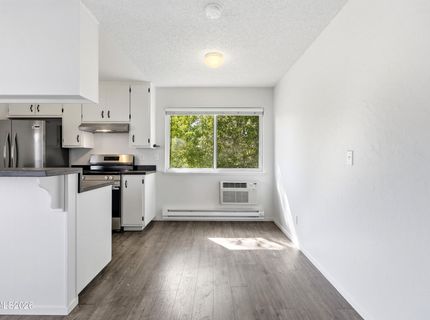
Cooling: Wall/Window Unit(s)
Heating: Baseboard, Electric
Roof Type: Composition, Shingle
Stories: 1.0
Taxes: $718
Year Built: 1970
MLS ID: 260011830
Feature Descriptions
Additional Rooms: None
Association Fee Includes: Maintenance Grounds, Maintenance Structure, Common Area - Maintenance
City Limits: Yes
Construction Type: Site/Stick-Built
Cooling Y/N: Yes
Dining: Kitchen Combination
Exterior: Vinyl Siding
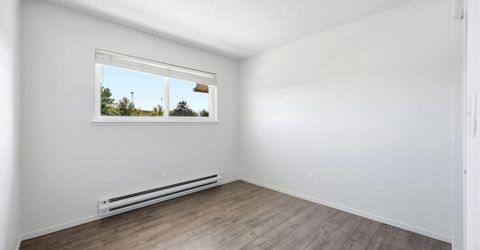
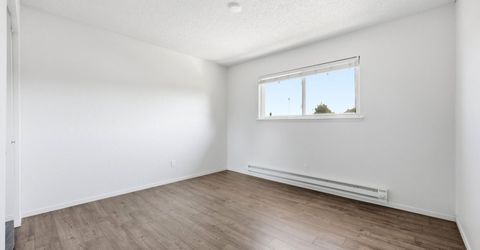
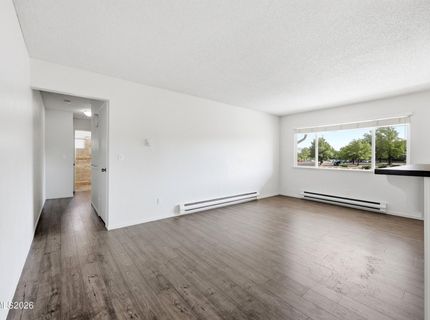
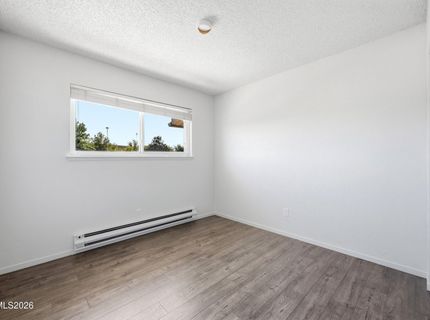
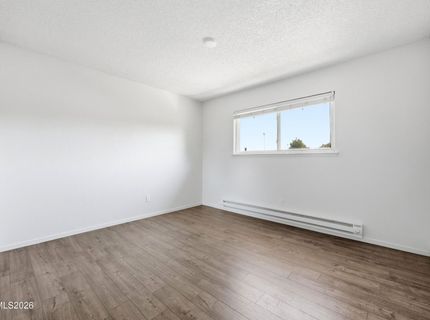
Flooring: Laminate
Foundation: Slab
Heating Y/N: Yes
HOA Amenities: Landscaping
HOA Fee: $324/MonthlyAppliances:
HOA Y/N: Yes
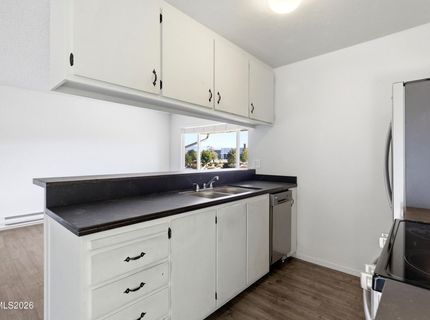
Kitchen: Breakfast Bar, Built-In Dishwasher, Disposal
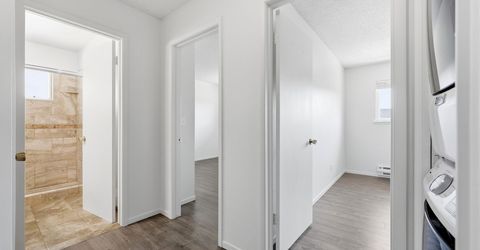
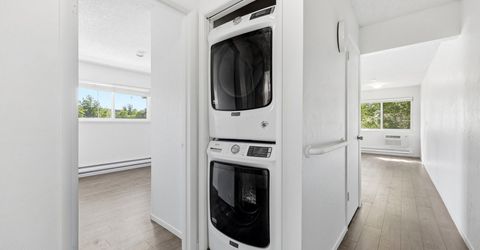
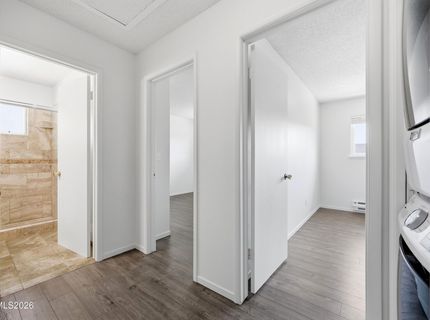
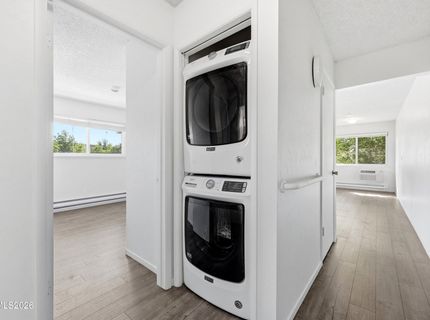
Laundry Features: In Hall
Living Room: None
Master Bedroom: None
OtherStructures: Storage
Parcel #: 025-112-60
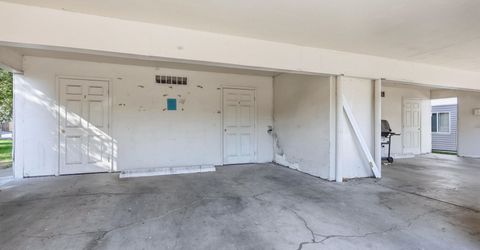
Parking: Detached
Road Frontage: Public
Road Responsibility: Public Maintained Road
Security Features: Carbon Monoxide Detector(s), Smoke Detector(s)
Sewer: Public Sewer
Sprinklers: None
SQFT Living: 798
Utilities: Electricity Connected
Water: Public
Water Rights Y/N: No
Window Features: Double Pane Windows, Vinyl Frames
Amenities
No Interior Steps
Breakfast Bar
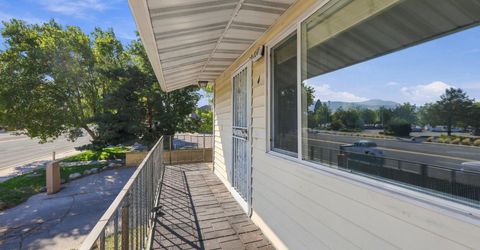
Balcony
Schools
High School: Damonte
Middle School: Vaughn
Elementary School: Smithridge
Demographics
Schedule a Showing
650 Jamaica Avenue, Unit 4, Reno, NV 89502
Estimate My Payments
- Estimated Payment$626.21
- Principal & Interest$500.75
- Property Tax$59.83
- Homeowner's Insurance$65.63
Mortgage Calculator
Change Payment Information
Print This Listingx
Select a format below, new window will open and will prompt you to print.