

Join Login
6475 Meadow Hill Drive, Reno, NV 89519 Photo

25 Photos

6475 Meadow Hill Drive
Reno, NV 89519
$920,000
4 Beds | 3 full Baths | 3300 sqft | 0.13 Acreage

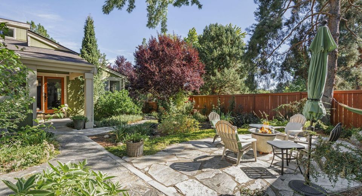
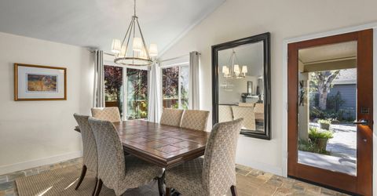
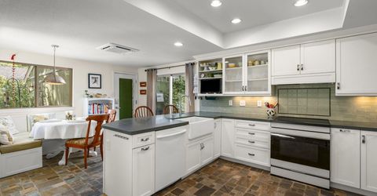
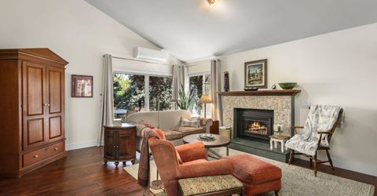
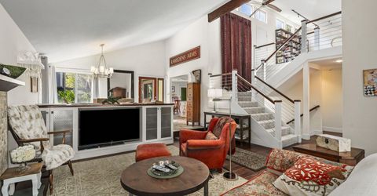
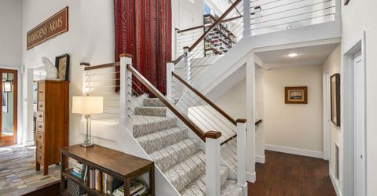
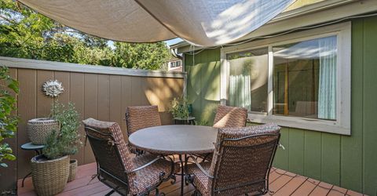
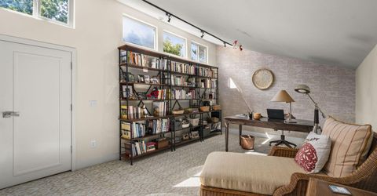
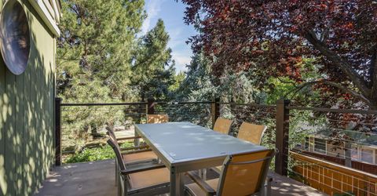
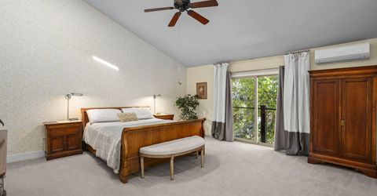
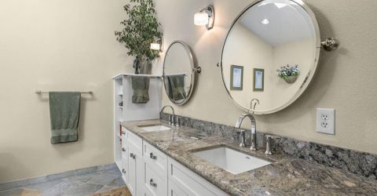
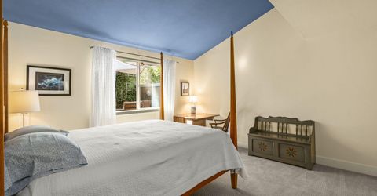
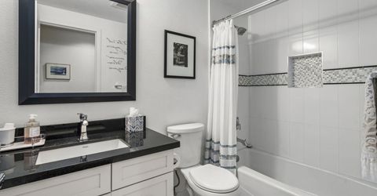
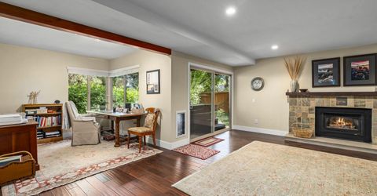
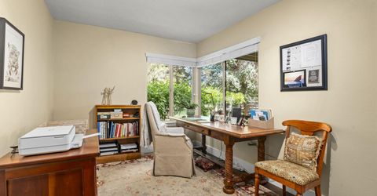
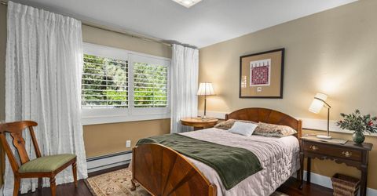
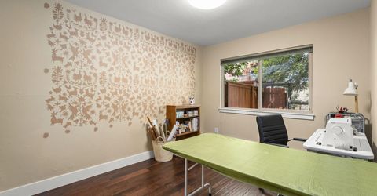
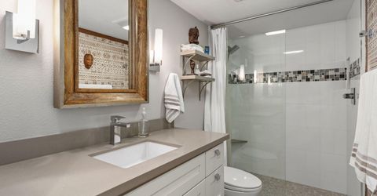
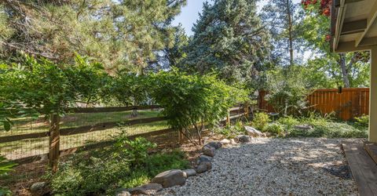
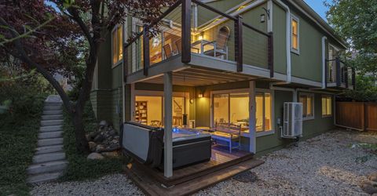
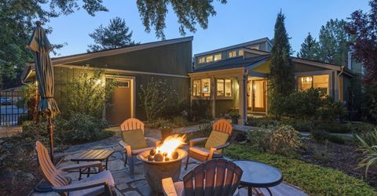
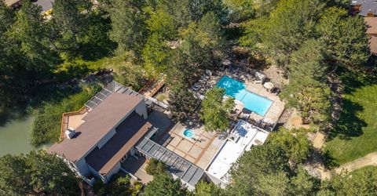
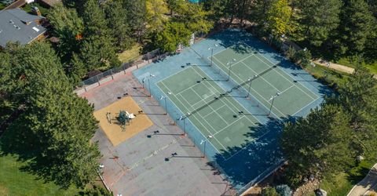
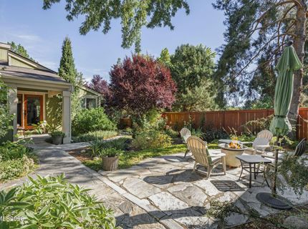
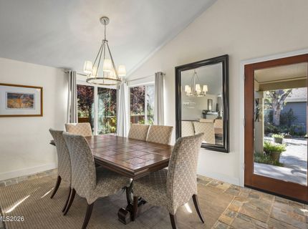
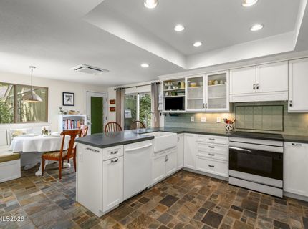
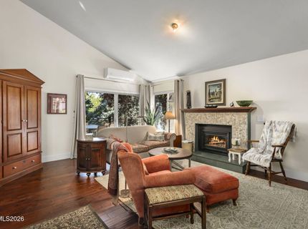
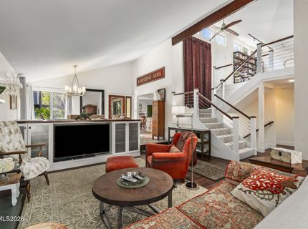
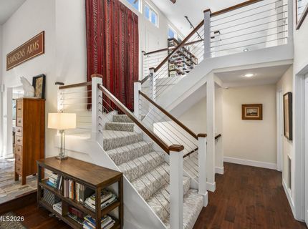
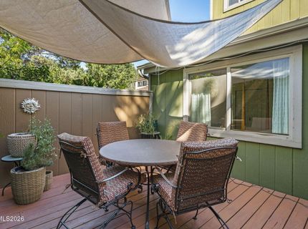
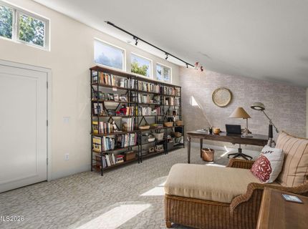
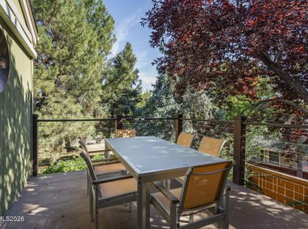
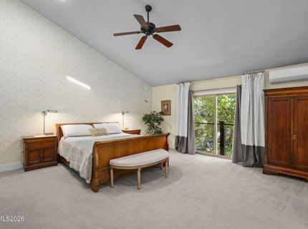
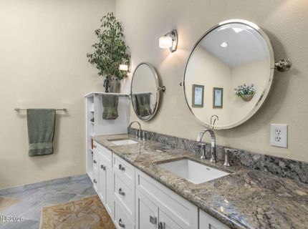
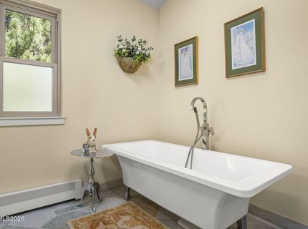
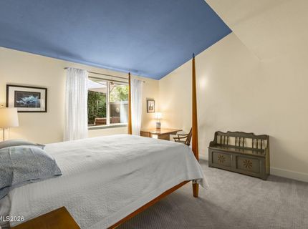
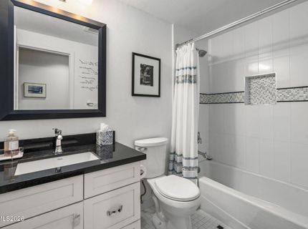
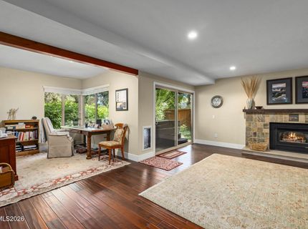
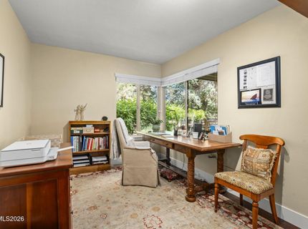
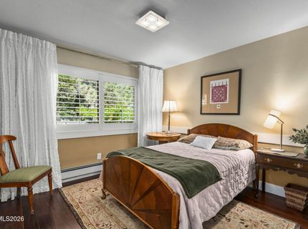
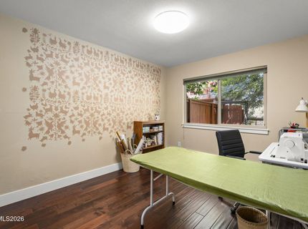
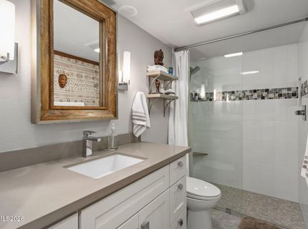
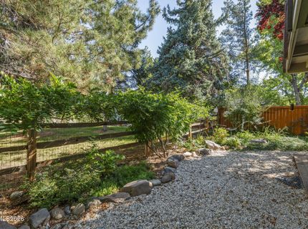
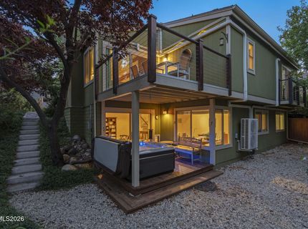
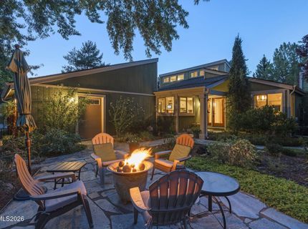
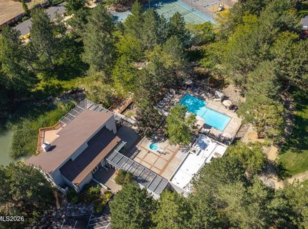
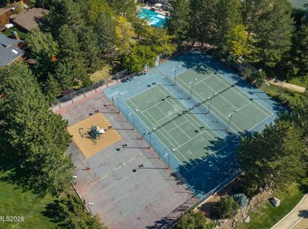
Tucked away at the end of a quiet, safe cul-de-sac and backing directly to peaceful Evans Creek, 6475 Meadow Hill Drive is a completely remodeled 3,300-square-foot, 4-bedroom, 3-bathroom turn-key retreat surrounded by mature trees. Situated in one of Southwest Reno's most desirable neighborhoods, this prime location has easy proximity to premier shopping, top-rated schools, fine dining, and the airport. This quiet neighborhood is a haven for kids too, with a pool, large grassy play areas, walking paths, basketball, and tennis courts. Built for premier entertaining, the home opens to multiple outdoor spaces, covered hot tub, and stone patio with a firepit. High-end interior finishes include new flooring, lighting, trim, solid-core doors, and updated fireplace surrounds. Kitchen and all three bathrooms have been fully modernized. There are two fireplaces with gas inserts and fans for those cool fall mornings. Advanced mechanical updates include high-efficiency mini-splits, radiant heating in the kitchen/dining and lower level, an instant gas hot water heater with a recirculation pump, and water softener. This allows each area of the home to be controlled separately for heating and cooling. The lower level is ideal for families with multiple generations under one roof. The loft area is flexible space for whatever you need- office, play space, dedicated crafts, or reading retreat. Quiet, convenient location, completely modernized, in an established neighborhood, this home is a hidden gem. Extensive list of furniture that is included in the sale available upon request.

Listed By / Presented By

Listed By

Agency Name: Keller Williams Group One Inc.
Agent Name: Jason Kirby
Agency Phone: 775-823-8787
Agent Phone: 775-830-2823

agent picture

Presented By

Agent Name: Caren Christen
Agent Phone: 775.762.7621
Agency Title: Chase International Real Estate

IDX logo

Contact Agent(s) for More Information

Property Details

Property Type: Residential - Single Family
Fireplaces: 2
Garage: 2 car attached
Heating: Baseboard, Natural Gas, Radiant Floor, Mini Split(s)
Lot Size: 0.13 Acres
Roof Type: Composition, Pitched
Stories: 3.0
Taxes: $3,206
Year Built: 1978
MLS ID: 260011697

Feature Descriptions

Additional Rooms: Loft
Association Fee Includes: Snow Removal, Common Area - Maintenance
City Limits: Yes
Construction Type: Site/Stick-Built
Cooling Y/N: Yes
Days on Site: 47
Dining: Great Room, High Ceilings
Exterior: Wood Siding
Family Room: Separate/Formal Room
Fencing: Full
Fireplace: Gas, Living Room, Family Room
Fireplace Y/N: Yes
Flooring: Carpet, Stone, Tile, Wood
Foundation: Crawl Space, Slab
Heating Y/N: Yes
HOA Amenities: Clubhouse, Pool, Spa/Hot Tub, Tennis Court(s)
HOA Fee: $320/MonthlyAppliances:
HOA Y/N: Yes
Kitchen: Breakfast Bar, Breakfast Nook, Built-In Dishwasher, Disposal, Pantry, Soft-Close Cabinets
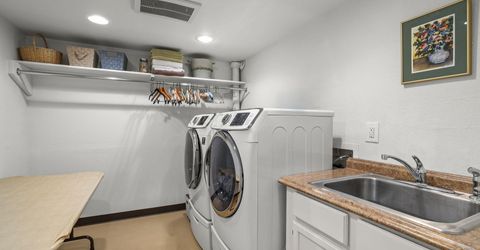
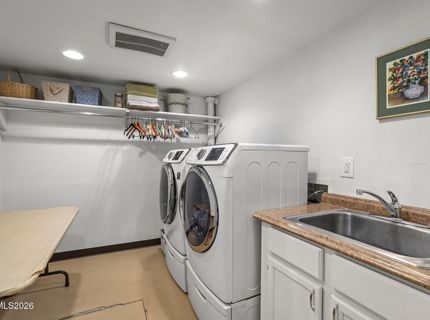
Laundry Features: Washer Hookup, Laundry Room, Sink, Cabinets, Shelves, Electric Dryer Hookup
Living Room: Great Room, High Ceilings
Lot Features: Cul-De-Sac, Gentle Sloping, Sloped Down
Master Bedroom: Ceiling Fan(s), High Ceilings, Double Sinks, Garden Tub, On Main Floor, Shower Stall, Walk-In Closet(s)
OtherStructures: None
Parcel #: 041-170-38
Parking: Attached, Garage, Garage Door Opener, Garage Door Opener Controls
Patio/Porch: Deck, Patio, Covered, Uncovered, Porch
Road Frontage: Private Road
Road Responsibility: Private Maintained Road
Security Features: Smoke Detector(s)
Sewer: Public Sewer
Special View Info: Trees/Woods
Sprinklers: Automatic, Drip System
SQFT Living: 3300
Utilities: Cable Available, Electricity Connected, Natural Gas Connected, Phone Available, Sewer Connected, Water Connected, Cellular Coverage, Internet Connected, Water Meter Installed
Water: Public
Water Rights Y/N: No
Window Features: Double Pane Windows, Vinyl Frames

Amenities

Cathedral Ceiling(s)
Ceiling Fan(s)
High Ceilings
Loft
Breakfast Bar
Pantry
Primary Downstairs
Walk-In Closet(s)
Fire Pit
Rain Gutters
Courtyard
Gas/Propane Stub

Schools

High School: Reno
Middle School: Swope
Elementary School: Huffaker

Neighborhood Map

Driving Directions

Demographics

Estimate My Payments

  • Estimated Payment
    $2,583.02
  • Principal & Interest
    $2,047.52
  • Property Tax
    $267.17
  • Homeowner's Insurance
    $268.33
(Payments are an estimate and may vary by lender)

Mortgage Calculator

Change Payment Information

%
years/fixed
yearly
yearly (est.)
Contact Photo

We're Here to Help

Connect with our team of knowlegable local agents to guide your next move with style and grace.

Login to My Homefinder