
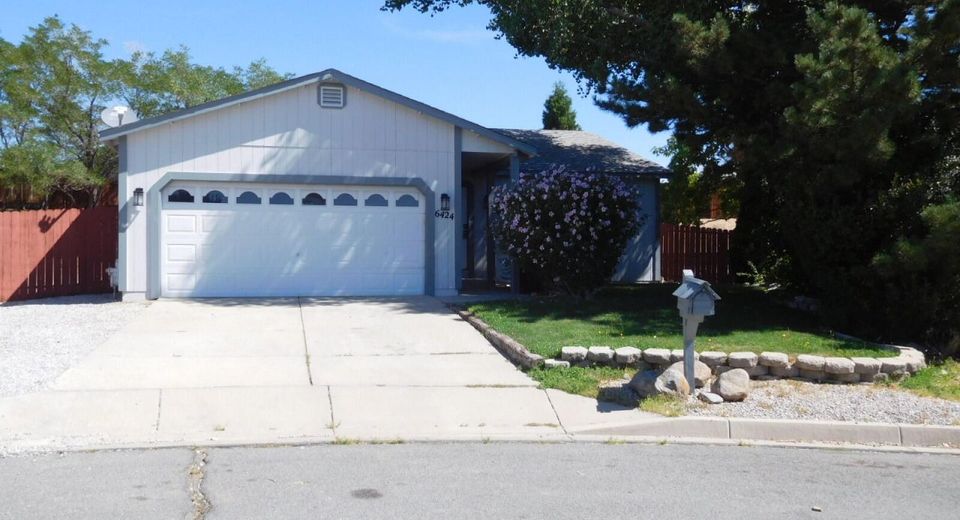
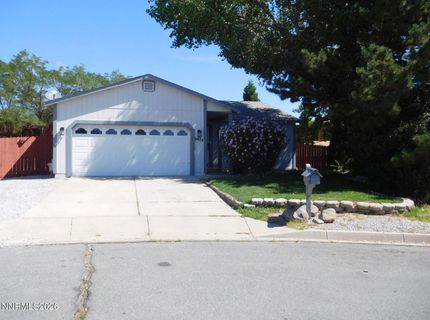
6424 Miwok Court
Sun Valley, NV 89433
Sun Valley, NV 89433
$475,000
3 Beds | 2 full Baths | 1265 sqft | 0.25 Acreage
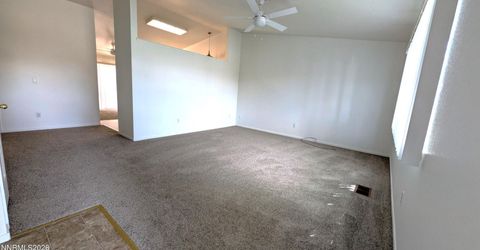
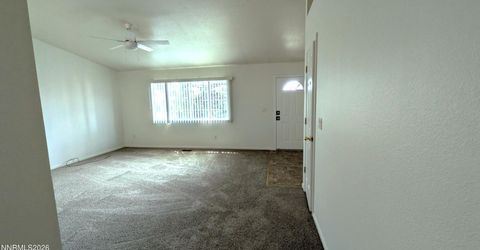
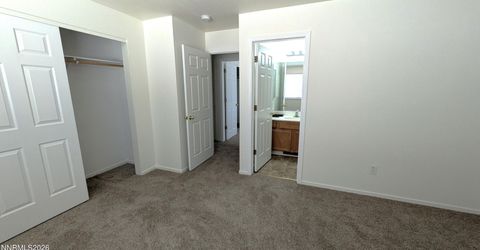
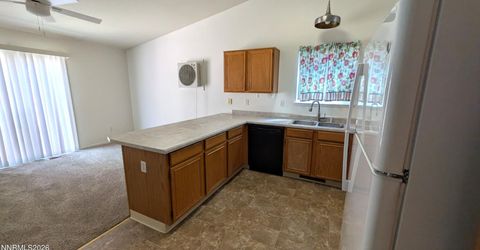
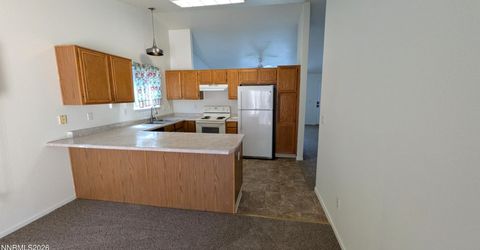
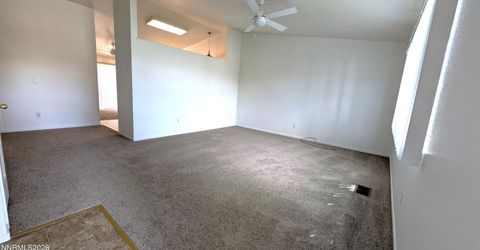
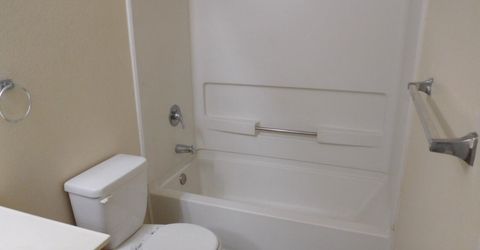
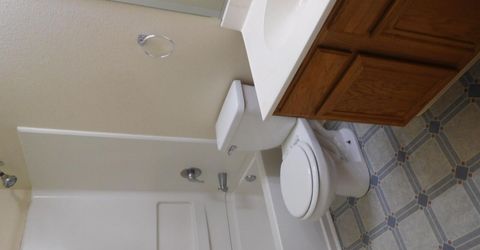
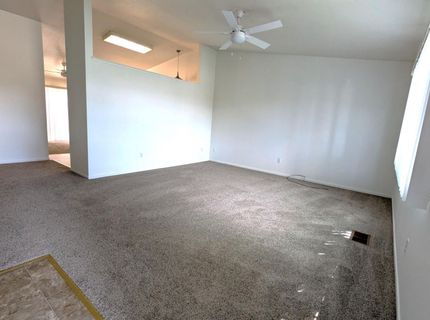
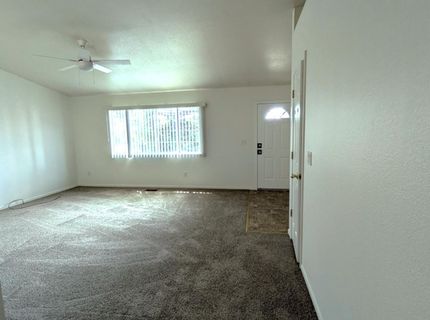
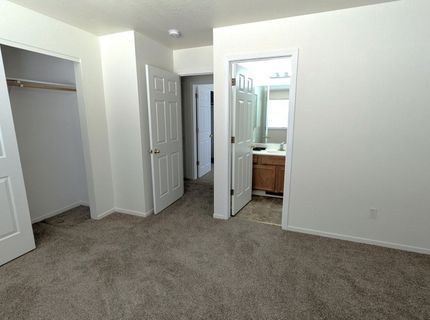
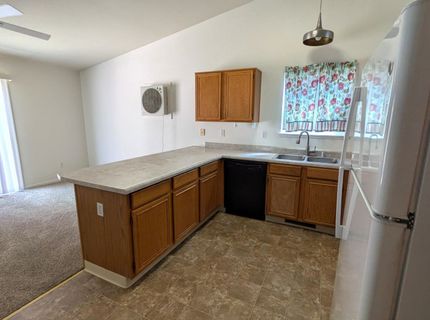
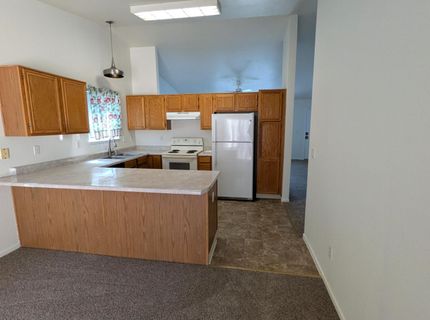
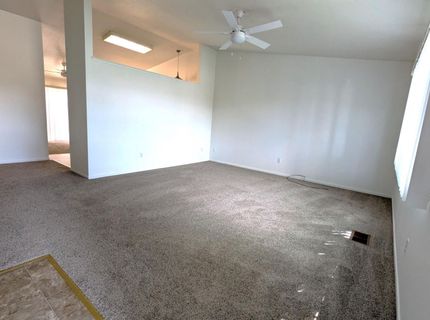
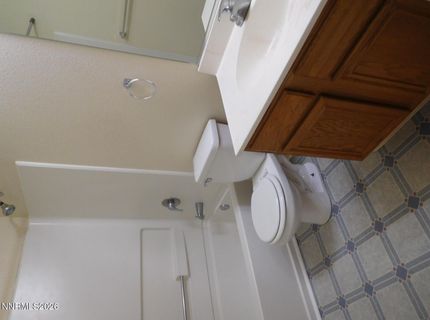
This home is recently painted inside with new floor coverings. It's in move-in condition and sure to please your decerning buyer.
Listed By / Presented By
Listed By
Agency Name: RE/MAX Gold
Agent Name: Philip Klink
Agency Phone: 775-787-3629
Agent Phone: 775-848-0660

Presented By
Agent Name: Caren Christen
Agent Phone: 775.762.7621
Agency Title: Chase International Real Estate

Contact Agent(s) for More Information
Property Details
Property Type: Residential - Single Family
Cooling: Evaporative Cooling
Garage: 2 car attached
Heating: Forced Air, Natural Gas
Lot Size: 0.25 Acres
Roof Type: Composition, Shingle
Stories: 1.0
Taxes: $2,000
Year Built: 1995
MLS ID: 260010854
Feature Descriptions
Additional Rooms: None
City Limits: Yes
Construction Type: Site/Stick-Built
Cooling Y/N: Yes
Dining: High Ceilings, Kitchen Combination, Living Room Combination
Exterior: Wood Siding
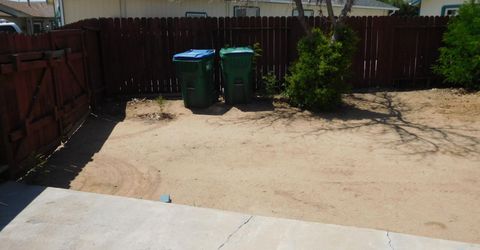
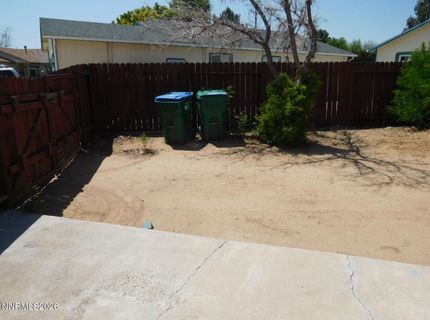
Fencing: Full
Flooring: Carpet, Vinyl
Foundation: Crawl Space
Heating Y/N: Yes
HOA Fee: $95/QuarterlyAppliances:
HOA Y/N: Yes
Kitchen: Breakfast Bar, Built-In Dishwasher, Built-In Single Oven, Disposal, Electric Cooktop
Laundry Features: In Hall
Living Room: High Ceilings, Separate/Formal Room
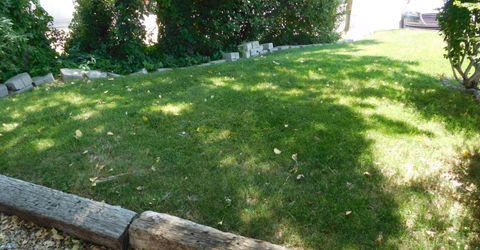
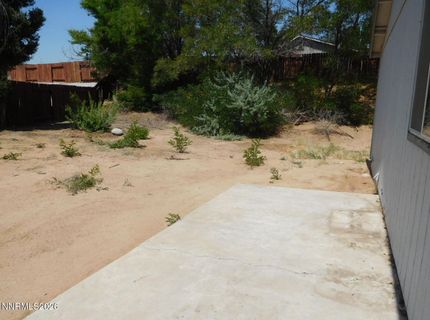
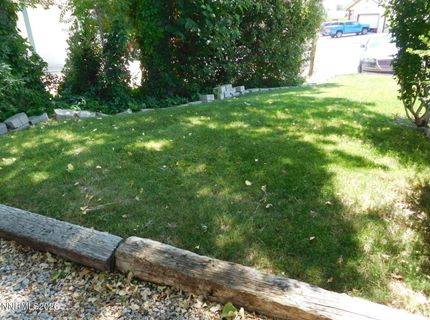
Lot Features: Landscaped, Level, Sprinklers In Front
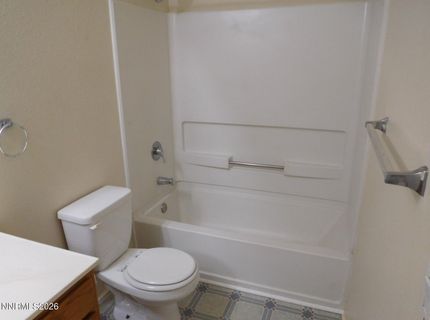
Master Bedroom: Bathtub, Shower Stall, Walk-In Closet(s)
OtherStructures: None
Parcel #: 508-262-05
Parking: Attached, Garage, Garage Door Opener Controls
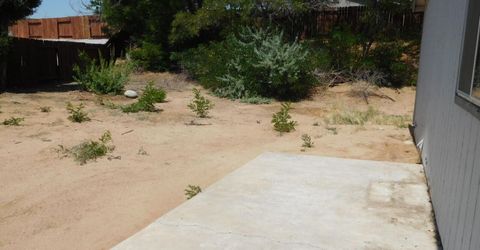
Patio/Porch: Patio, Uncovered
Road Frontage: Public
Security Features: Smoke Detector(s)
Sewer: Public Sewer
Sprinklers: Automatic, Front
SQFT Living: 1265
Utilities: Electricity Available, Electricity Connected, Natural Gas Connected, Phone Available, Sewer Connected, Water Connected, Internet Available, Water Meter Installed, Underground Utilities
Water: Public
Water Rights Y/N: No
Window Features: Double Pane Windows
Amenities
High Ceilings
Breakfast Bar
Walk-In Closet(s)
Dog Run
Fire Pit
Schools
High School: Hug
Middle School: Desert Skies
Elementary School: Palmer
Demographics
Schedule a Showing
6424 Miwok Court, Sun Valley, NV 89433
Estimate My Payments
- Estimated Payment$1,362.35
- Principal & Interest$1,057.14
- Property Tax$166.67
- Homeowner's Insurance$138.54
Mortgage Calculator
Change Payment Information
Print This Listingx
Select a format below, new window will open and will prompt you to print.