
Join Login
5350 Highland Vista Way, Unit LOT 23, Sun Valley, NV 89433 Photo

25 Photos

5350 Highland Vista Way, LOT 23
Sun Valley, NV 89433
$492,905
3 Beds | 2 full Baths | 1465 sqft | 0.22 Acreage

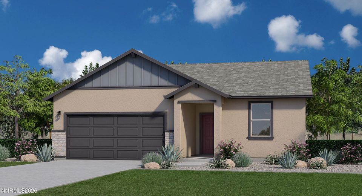
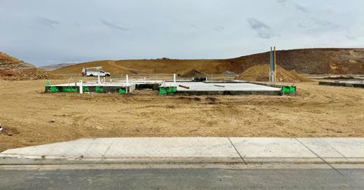
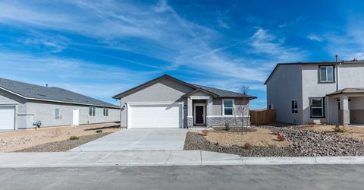
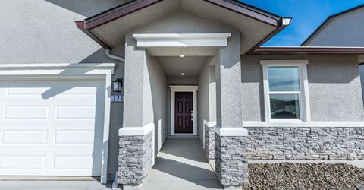
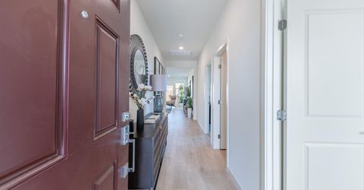
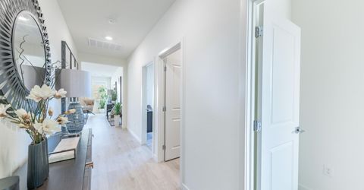
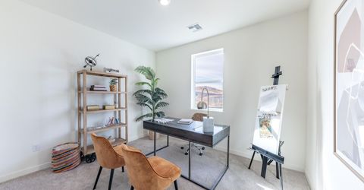
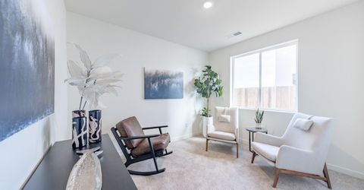
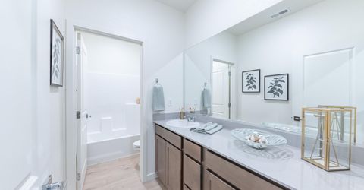
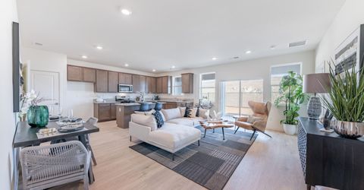
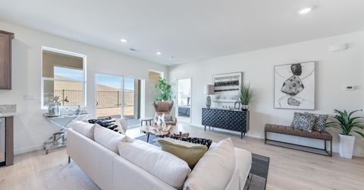
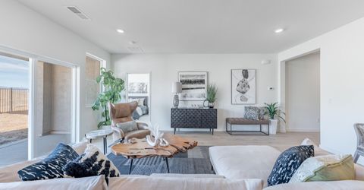
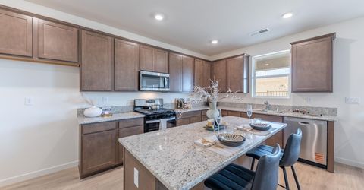
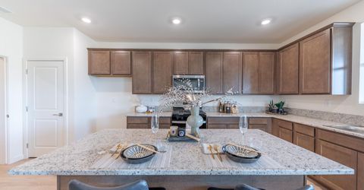
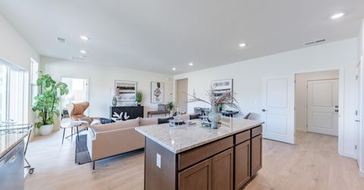
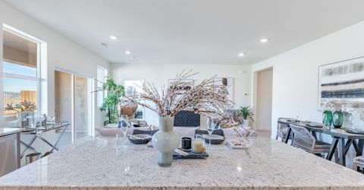
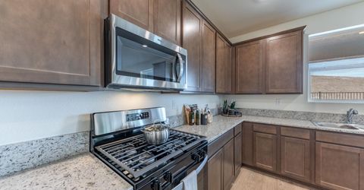
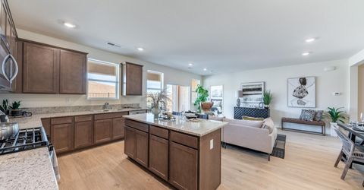
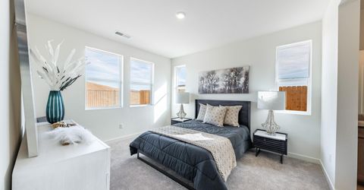
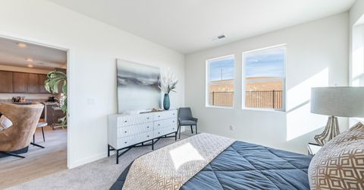
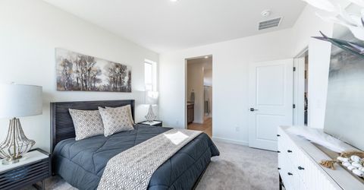
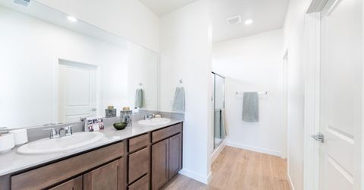
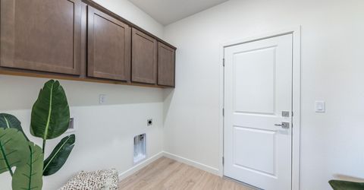
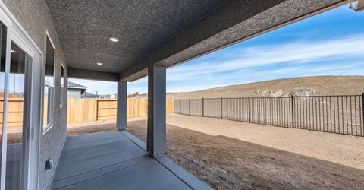
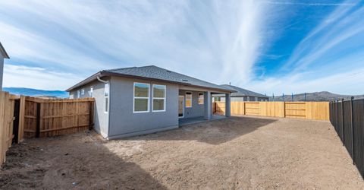
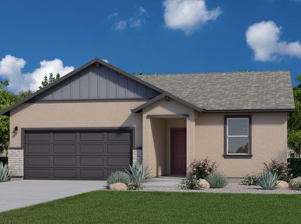
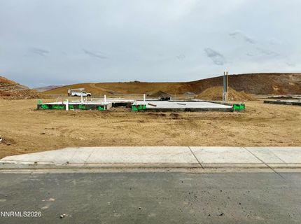
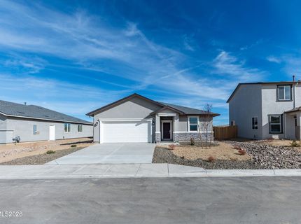
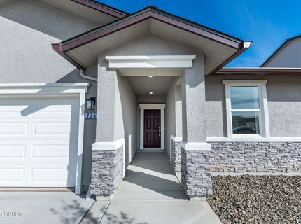
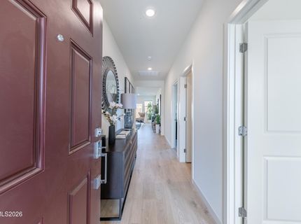
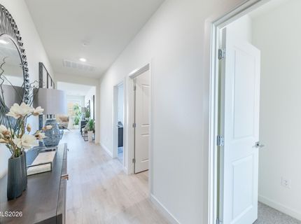
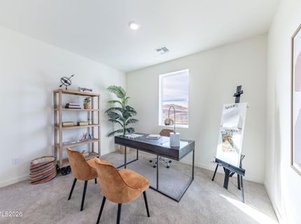
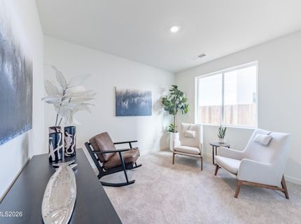
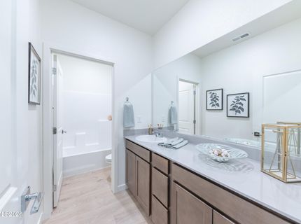
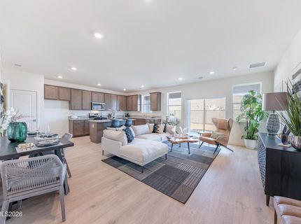
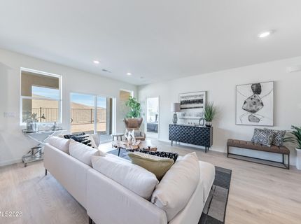
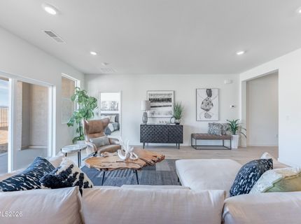
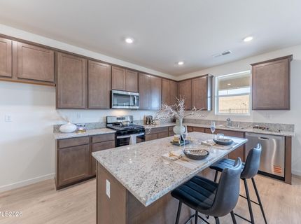
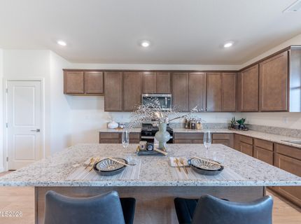
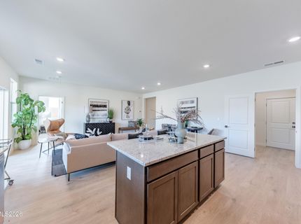
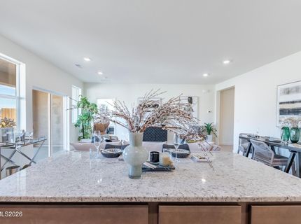
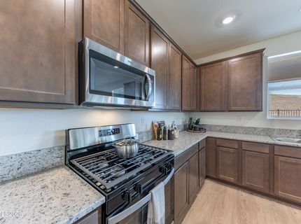
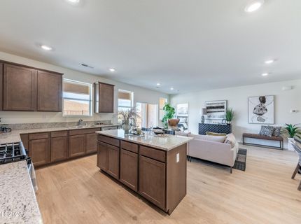
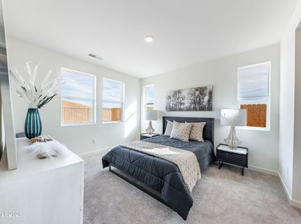
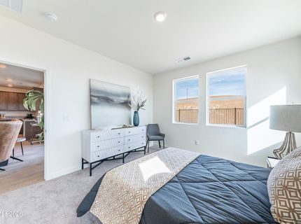
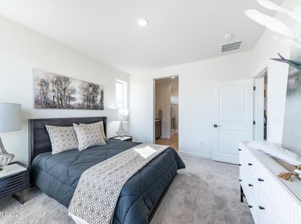
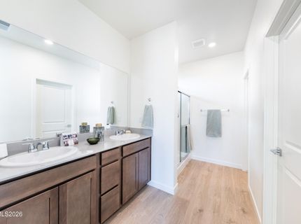
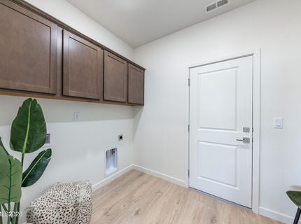
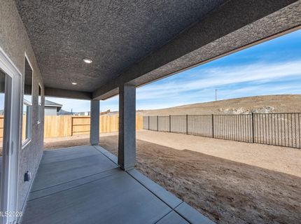
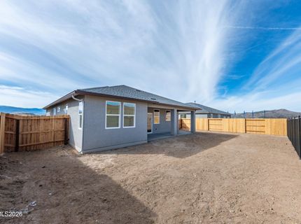
No more renting. Welcome HOME to Mesa View, your very own New Home Community! This Community offers spacious Homesites with plenty of room for outdoor living. This open concept single story home has seamless flow connecting the expansive great room, dining area and kitchen. Kitchen is a equipped with ample cabinet space, an eat-in island and Pantry. The Primary suite is tucked at he rear of the home with a roomy walk-in closet and dual sink vanity. Split bedroom layout offers the secondary bedrooms and a full guest bath, positioned separately for added privacy. A dedicated large laundry room off the kitchen with niche for future built-in linen storage leads out to your oversized 2 car garage. Don't miss your opportunity to OWN a brand new single level home on an oversized lot. Contact us today for more details. Home will complete in March of 2027. Builder is offering Financing Incentives, inquire with sales for information.Taxes will be assessed. Photos are from a different staged home. Lot 23 does not come with Covered Patio. Price subject to change, design options may still be added for a limited time.

Listed By / Presented By

Listed By

Agency Name: Pacific Wind Realty
Agent Name: Deanna Wiseman
Agency Phone: 775-626-1800
Agent Phone: 775-846-8673

agent picture

Presented By

Agent Name: Caren Christen
Agent Phone: 775.762.7621
Agency Title: Chase International Real Estate

IDX logo

Contact Agent(s) for More Information

Property Details

Property Type: Residential - Single Family
Cooling: Central Air
Garage: 2
Heating: Forced Air, Natural Gas
Lot Size: 0.22 Acres
Roof Type: Composition
Stories: 1.0
Taxes: $3,566
Year Built: 2026
MLS ID: 260014261

Feature Descriptions

Additional Rooms: None
Association Fee Includes: Common Area - Maintenance
City Limits: Yes
Construction Type: 2x6 Exterior, Site/Stick-Built
Cooling Y/N: Yes
Dining: Great Room
Exterior: Batts Insulation, Blown-In Insulation, Concrete, Fram
Family Room: Great Room
Fencing: Back Yard
Flooring: Carpet, Luxury Vinyl
Foundation: Slab
Heating Y/N: Yes
HOA Fee: $181/QuarterlyAppliances:
HOA Y/N: Yes
Kitchen: Disposal, Kitchen Island, Pantry
Laundry Features: Laundry Room, Shelves
Living Room: Great Room
Lot Features: Level
Master Bedroom: Double Sinks, Shower Stall, Walk-In Closet(s)
OtherStructures: Other
Parcel #: 504-751-18
Parking: Garage
Road Frontage: Public
Road Responsibility: Public Maintained Road
Security Features: Carbon Monoxide Detector(s), Smoke Detector(s)
Sewer: Public Sewer
Sprinklers: Drip System
SQFT Living: 1465
Utilities: Cable Available, Electricity Connected, Natural Gas Connected, Phone Available, Sewer Connected, Water Available, Water Connected, Cellular Coverage, Internet Available, Water Meter Installed, Centralized Data Panel
Water: Public
Water Rights Y/N: No
Window Features: Low-Emissivity Windows, Vinyl Frames

Amenities

Smart Thermostat
Low VOC Products
Kitchen Island
Pantry
Walk-In Closet(s)
Rain Gutters

Schools

High School: Hug
Middle School: Desert Skies
Elementary School: Sun Valley

Neighborhood Map

Driving Directions

Demographics

Estimate My Payments

  • Estimated Payment
    $1,537.92
  • Principal & Interest
    $1,096.99
  • Property Tax
    $297.17
  • Homeowner's Insurance
    $143.76
(Payments are an estimate and may vary by lender)

Mortgage Calculator

Change Payment Information

%
years/fixed
yearly
yearly (est.)
Contact Photo

We're Here to Help

Connect with our team of knowlegable local agents to guide your next move with style and grace.

Login to My Homefinder