
Join Login
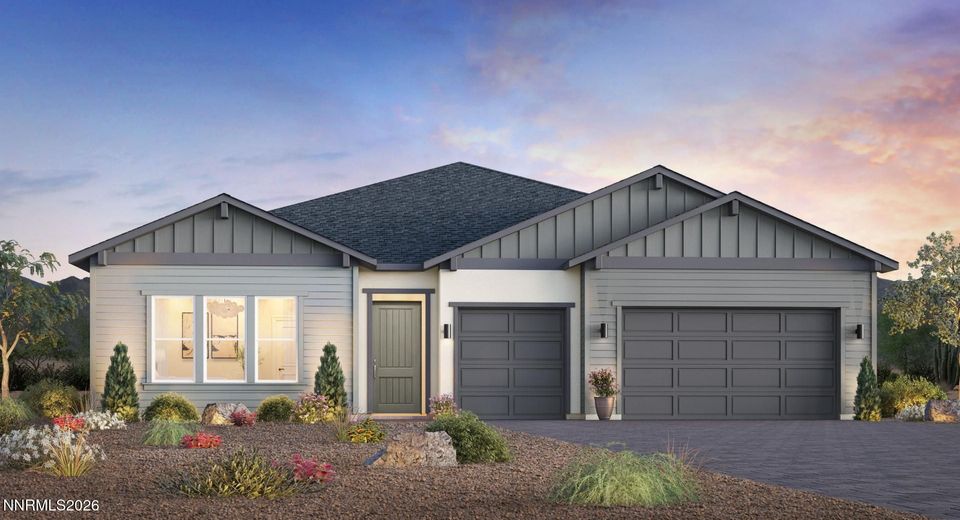
2967 Cliff Blossom Trail, Unit Palovista , Reno, NV 89439 Photo

1 Photos

2967 Cliff Blossom Trail, Palovista
Reno, NV 89439
$1,029,000
3 Beds | 2 full 1 partial Baths | 2709 sqft | 0.19 Acreage

Elegance and luxury style shine throughout the single-story Pashley. An inviting foyer leads you into a stunning great room. Adjoining the great room, a gourmet kitchen and a casual dining area, ideal for daily meals and gatherings. The well-appointed kitchen features a center island with a breakfast bar and a generous walk-in pantry. A covered patio extends the living area, creating an ideal space for indoor-outdoor entertaining. A luxurious primary bedroom includes a spacious walk-in closet and a spa-like bath with dual vanities, a soaking tub, a soothing shower, and a private water closet. Two secondary bedrooms off the foyer provide ample closet space and share a full hall bath for comfort and convenience. Other highlights include a dedicated office, a powder room, and an expansive four-car tandem garage.

Listed By / Presented By

Listed By

Agency Name: RE/MAX Professionals-Reno
Agent Name: Michael Wood
Agency Phone: 775-345-3070
Agent Phone: 775-250-2007

agent picture

Presented By

Agent Name: Caren Christen
Agent Phone: 775.762.7621
Agency Title: Chase International Real Estate

IDX logo

Contact Agent(s) for More Information

Property Details

Property Type: Residential - Single Family
Cooling: Central Air
Fireplaces: 1
Garage: 4 car attached
Heating: Forced Air, Natural Gas
Lot Size: 0.19 Acres
Roof Type: Composition, Shingle
Stories: 1.0
Taxes: $3,571
Year Built: 2026
MLS ID: 260014284

Feature Descriptions

Additional Rooms: Entrance Foyer, Other
City Limits: Yes
Construction Type: Site/Stick-Built
Cooling Y/N: Yes
Dining: Great Room
Exterior: Stucco
Family Room: Great Room
Fencing: Back Yard, Partial
Fireplace: Gas, Great Room
Fireplace Y/N: Yes
Flooring: Carpet, Wood
Foundation: Slab
Heating Y/N: Yes
HOA Fee: $138/MonthlyAppliances:
HOA Y/N: Yes
Kitchen: Breakfast Bar, Breakfast Nook, Kitchen Island, Pantry
Laundry Features: Laundry Room, Sink, Cabinets
Living Room: Great Room
Lot Features: Landscaped, Level, Sprinklers In Front
Master Bedroom: High Ceilings, Bathtub, Double Sinks, On Main Floor, Shower Stall, Walk-In Closet(s)
OtherStructures: None
Parcel #: 236-234-02
Parking: Attached, Garage, Garage Door Opener, RV Access/Parking, RV Garage, Tandem
Patio/Porch: Patio, Covered
Road Frontage: Private Road, Other
Road Responsibility: Private Maintained Road
Security: yes
Security Features: Security System Leased, Keyless Entry
Sewer: Public Sewer
Sprinklers: Automatic, Drip System, Front
SQFT Living: 2709
Utilities: Cable Available, Electricity Available, Natural Gas Available, Phone Available, Sewer Available, Water Available, Cellular Coverage, Internet Available, Water Meter Installed
Water: Public
Water Rights Y/N: No
Window Features: Double Pane Windows, Low-Emissivity Windows, Vinyl Frames

Amenities

High Ceilings
Smart Thermostat
Breakfast Bar
Kitchen Island
Pantry
Primary Downstairs
Walk-In Closet(s)
Entrance Foyer

Schools

High School: McQueen
Middle School: Billinghurst
Elementary School: Verdi

Neighborhood Map

Driving Directions

Demographics

Estimate My Payments

  • Estimated Payment
    $2,887.82
  • Principal & Interest
    $2,290.11
  • Property Tax
    $297.58
  • Homeowner's Insurance
    $300.13
(Payments are an estimate and may vary by lender)

Mortgage Calculator

Change Payment Information

%
years/fixed
yearly
yearly (est.)
Contact Photo

We're Here to Help

Connect with our team of knowlegable local agents to guide your next move with style and grace.

Login to My Homefinder