
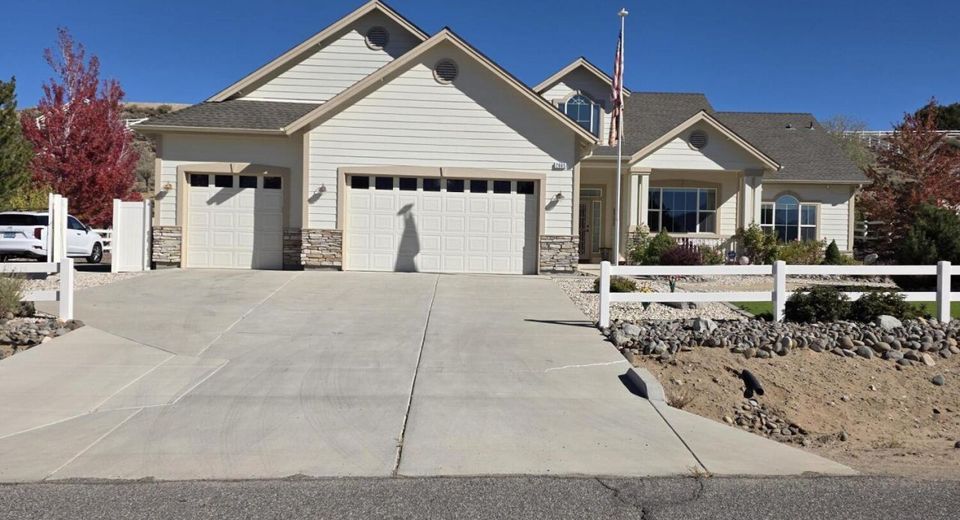
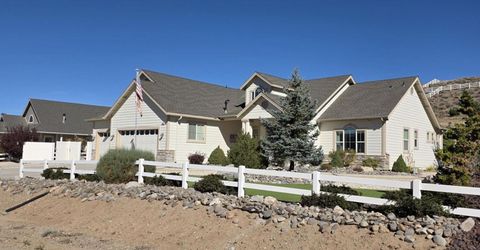
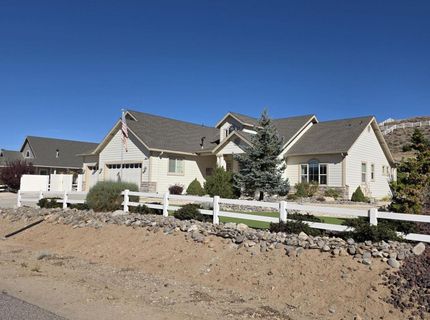
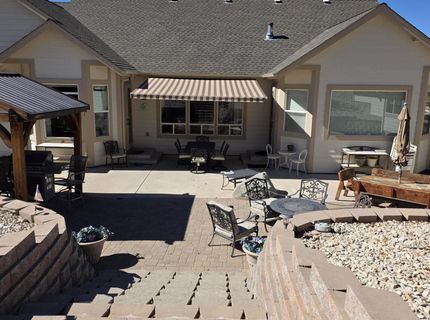
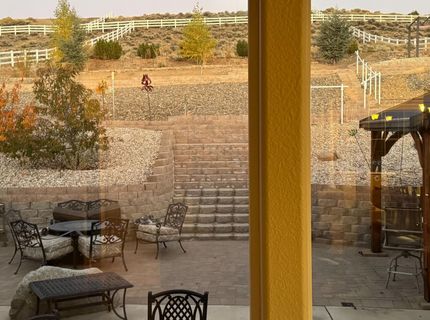
2665 Skyline Drive
Minden, NV 89423
Minden, NV 89423
$995,000
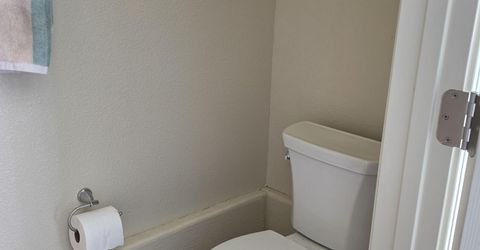
3 Beds | 2 full 1 partial Baths | 2290 sqft | 1.01 Acreage
Listed By / Presented By
Listed By
Agency Name: Bliss Realty LLC
Agent Name: Nancy Ramey-Roza
Agency Phone: 775-530-7424
Agent Phone: 775-291-6704

Presented By
Agent Name: Caren Christen
Agent Phone: 775.762.7621
Agency Title: Chase International Real Estate

Contact Agent(s) for More Information
Property Details
Property Type: Residential - Single Family
Cooling: Central Air, ENERGY STAR Qualified Equipment
Fireplaces: 1
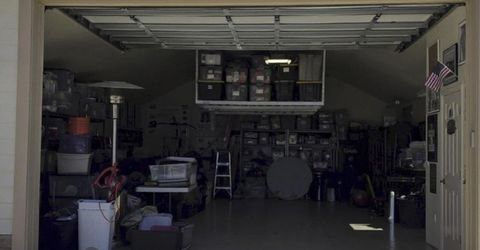
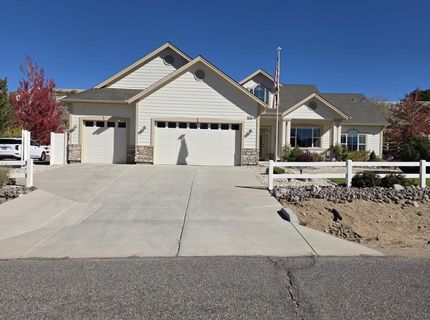
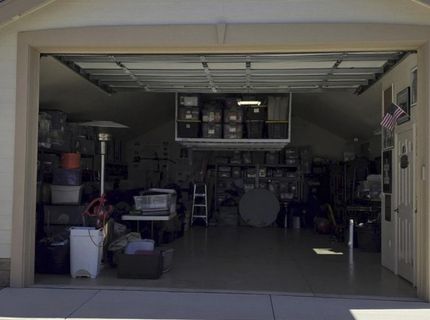
Garage: 3 car attached
Heating: ENERGY STAR Qualified Equipment, Fireplace(s), Force
Lot Size: 1.01 Acres
Roof Type: Composition, Shingle
Stories: 1.0
Taxes: $4,362
Year Built: 2004
MLS ID: 260013529
Feature Descriptions
Additional Rooms: Bedroom/Office Main Floor, Guest Quarters
City Limits: Yes
Construction Type: Site/Stick-Built
Cooling Y/N: Yes
Dining: Ceiling Fan(s), High Ceilings, Separate/Formal Room, Kitchen Combination
Exterior: Batts Insulation, Frame, Lap Siding, Masonite, Stone V
Fencing: Back Yard, Front Yard, Partial
Fireplace: Circulating, Gas, Insert, Family Room
Fireplace Y/N: Yes
Flooring: Ceramic Tile, Laminate
Foundation: Crawl Space, Concrete Perimeter
Heating Y/N: Yes
HOA Fee: $35/MonthlyAppliances:
HOA Y/N: Yes
Kitchen: Breakfast Bar, Breakfast Nook, Built-In Dishwasher, Built-In Microwave, Disposal, Pantry, Sliding Shelves, Soft-Close Cabinets
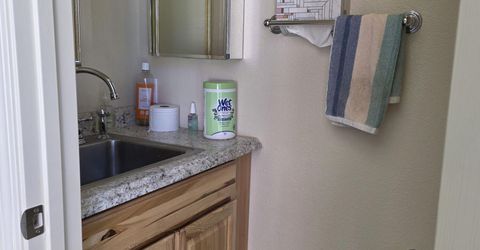
Laundry Features: Washer Hookup, Laundry Room, Sink, Cabinets, Gas Dryer Hookup
Living Room: Ceiling Fan(s), Family Room Combination, Great Room, High Ceilings
Lot Features: Landscaped, Level, Sprinklers In Rear, Steep Slope, Sloped Up, Artificial Turf
Master Bedroom: Ceiling Fan(s), High Ceilings, Double Sinks, Jetted Tub, On Main Floor, Shower Stall, Walk-In Closet(s)
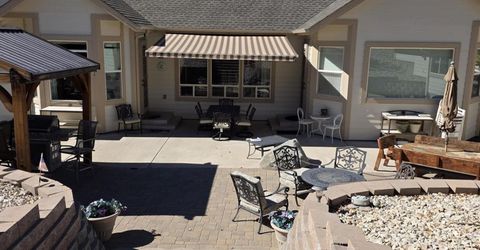
OtherStructures: Gazebo, Shed(s), Pergola
Parcel #: 1420-35-310-029
Parking: Attached, Detached, Garage, Garage Door Opener, RV Access/Parking, Garage Door Opener Controls
Patio/Porch: Patio, Covered, Uncovered, Awning(s), Porch
Road Frontage: Other
Road Responsibility: Public Maintained Road
Security: yes
Security Features: Smoke Detector(s), Security System Owned
Sewer: Public Sewer
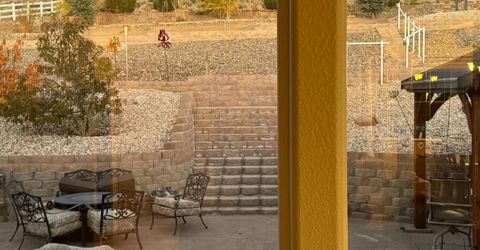
Special View Info: Mountain(s), Valley, Peek
Sprinklers: Automatic, Drip System, Rear
SQFT Living: 2290
Utilities: Cable Available, Cable Connected, Electricity Available, Electricity Connected, Natural Gas Available, Natural Gas Connected, Phone Available, Sewer Available, Sewer Connected, Sewer Not Available, Water Available, Water Connected, Cellular Coverage, Internet Availabl
Water: Public
Water Rights Y/N: No
Window Features: Blinds, Drapes, Double Pane Windows, Vinyl Frames, Rods
Amenities
Ceiling Fan(s)
High Ceilings
No Interior Steps
Smart Thermostat
Vaulted Ceiling(s)
Breakfast Bar
Pantry
Primary Downstairs
Walk-In Closet(s)
In-Law Floorplan
Awning(s)
Multiple Entry Flat or Ramped
Rain Gutters
RV Hookup
Schools
High School: Douglas
Middle School: Carson Valley
Elementary School: Pinon Hills
Demographics
Schedule a Showing
2665 Skyline Drive, Minden, NV 89423
Estimate My Payments
- Estimated Payment$2,868.15
- Principal & Interest$2,214.44
- Property Tax$363.50
- Homeowner's Insurance$290.21
Mortgage Calculator
Change Payment Information
Print This Listingx
Select a format below, new window will open and will prompt you to print.