
Join Login
2519 Meraki Place, Reno, NV 89509 Photo

43 Total Photos [Click to View All]

2519 Meraki Place
Reno, NV 89509
$2,095,000
4 Beds | 4 full Baths | 3136 sqft | 0.36 Acreage

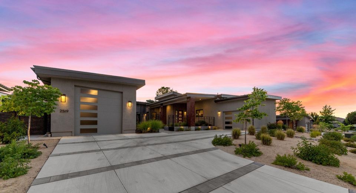
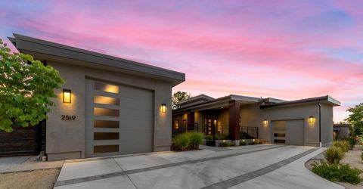
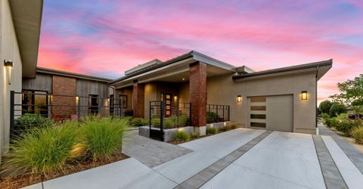
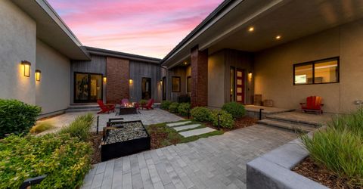
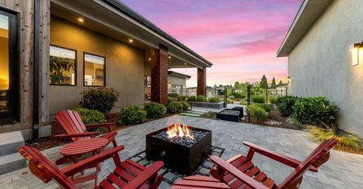
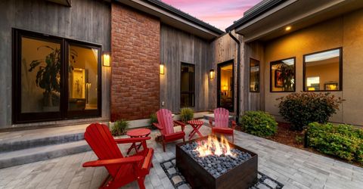
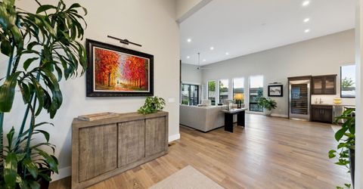
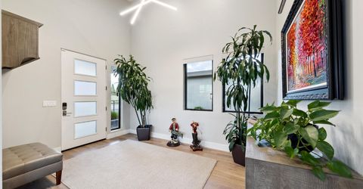
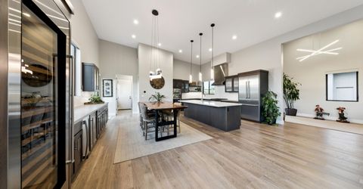
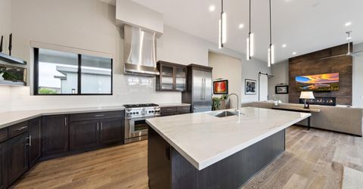
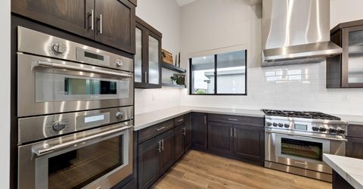
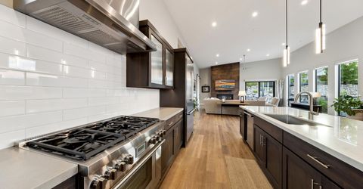
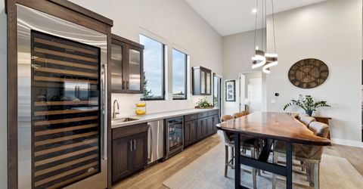
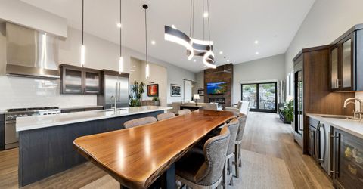
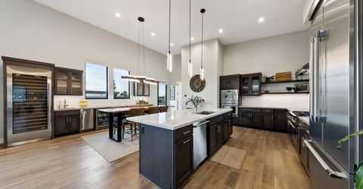
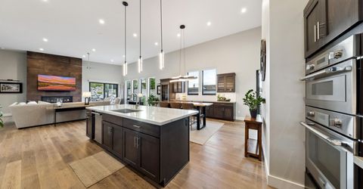
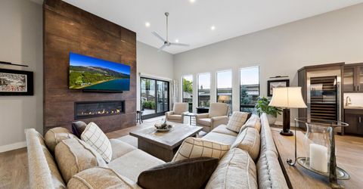
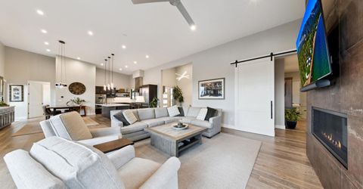
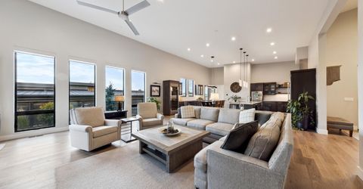
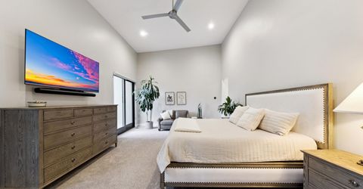
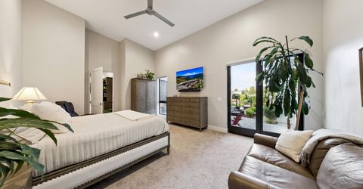
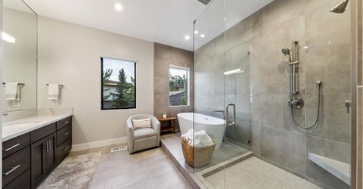
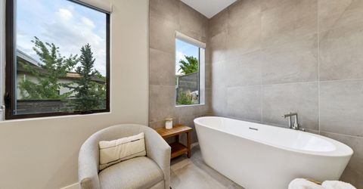
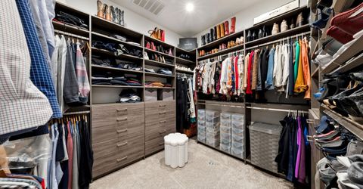
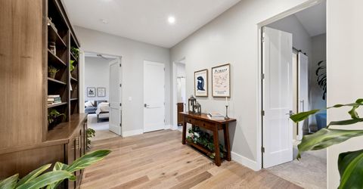
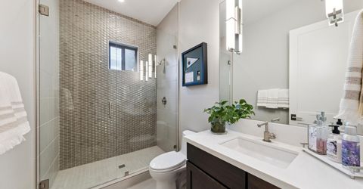
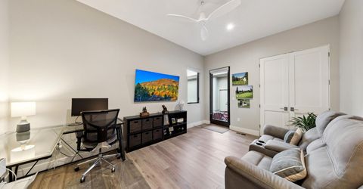
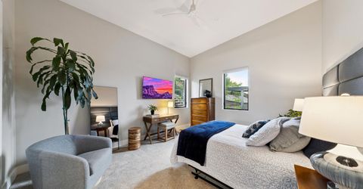
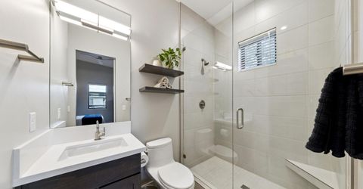
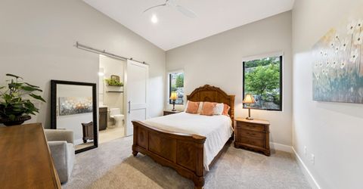
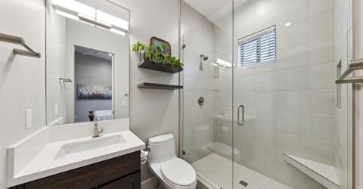
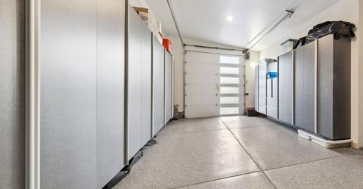
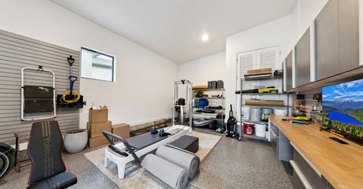
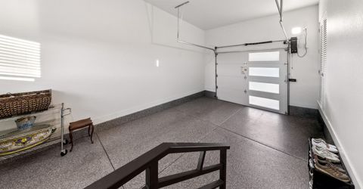
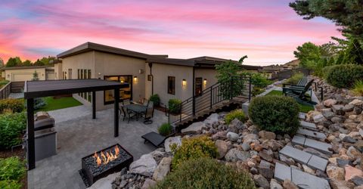
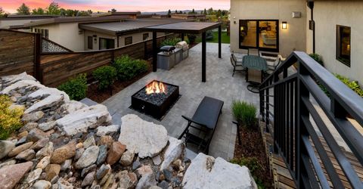
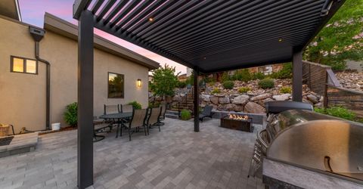
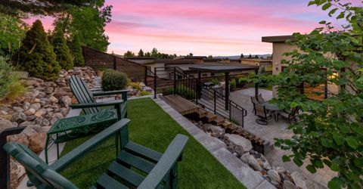
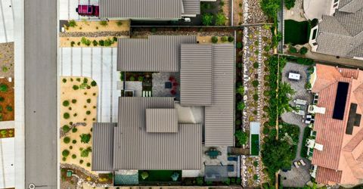
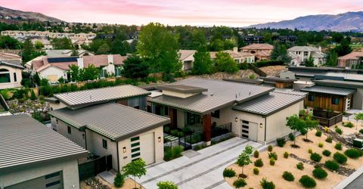
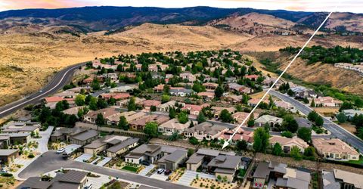
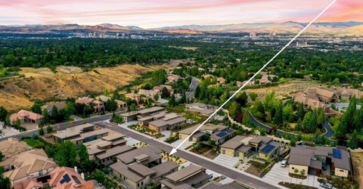
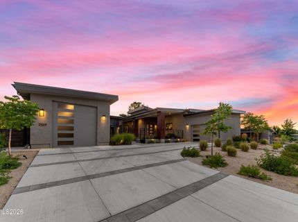
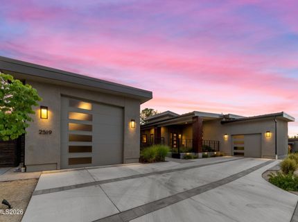
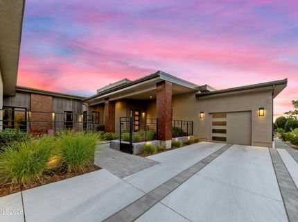
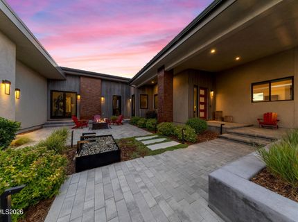
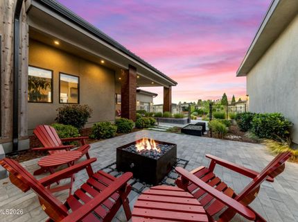
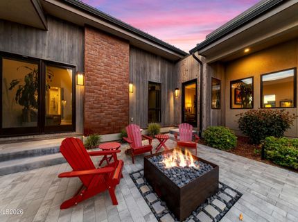
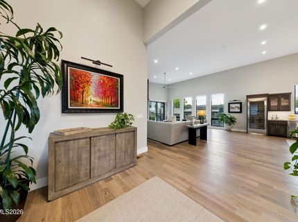
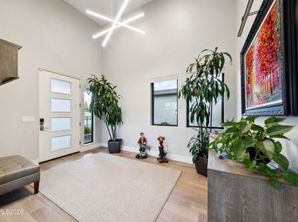
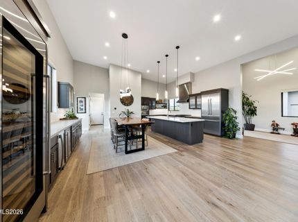
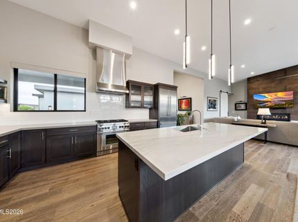
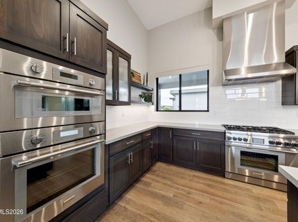
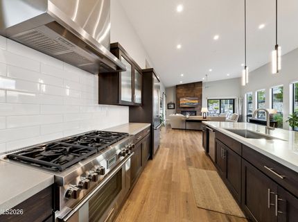
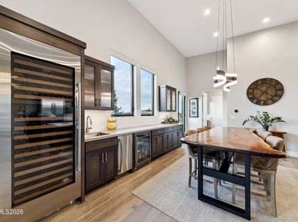
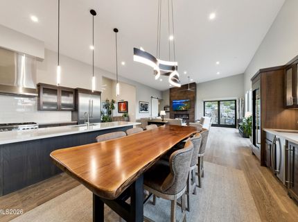
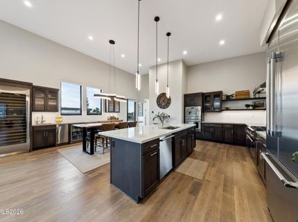
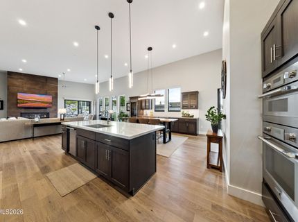
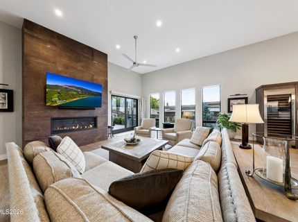
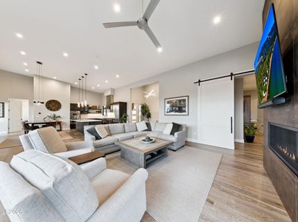
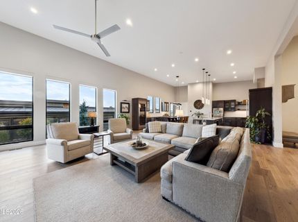
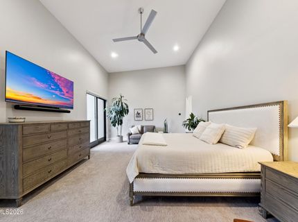
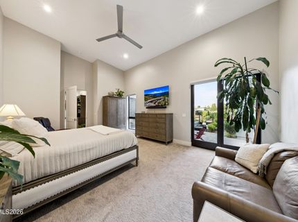
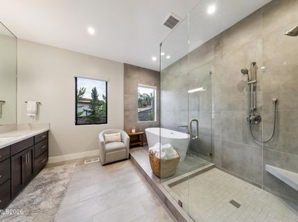
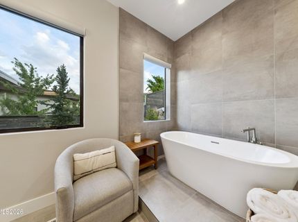
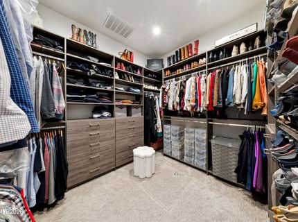
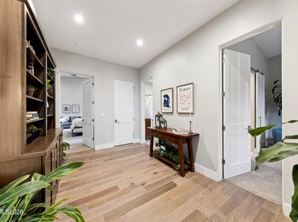
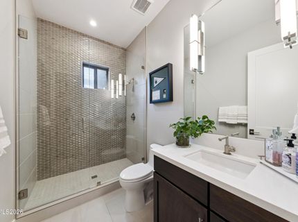
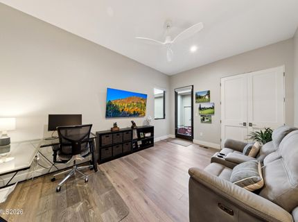
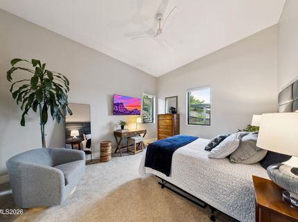
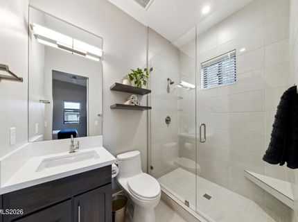
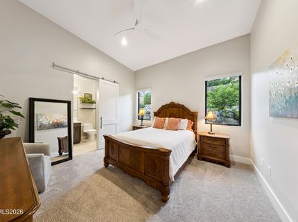
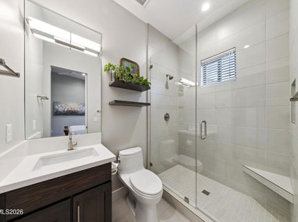
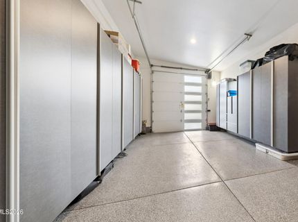
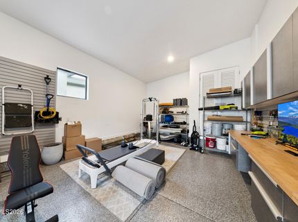
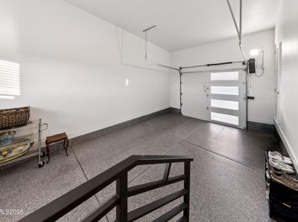
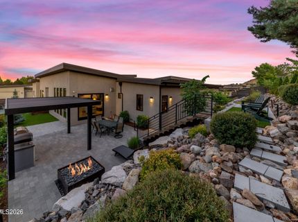
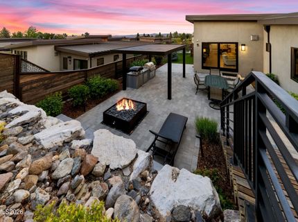
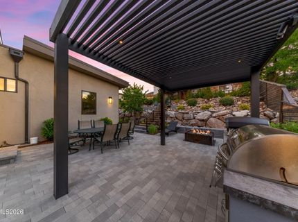
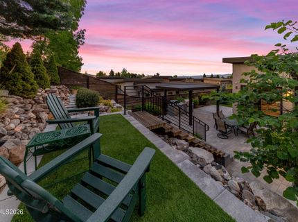
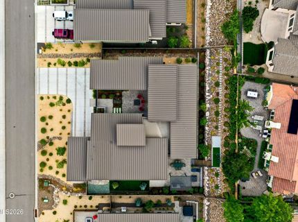
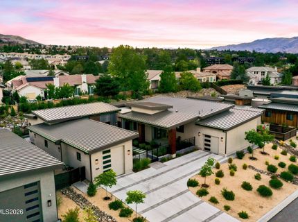
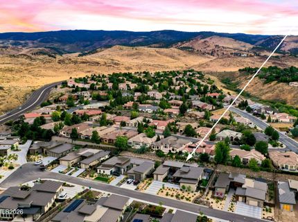
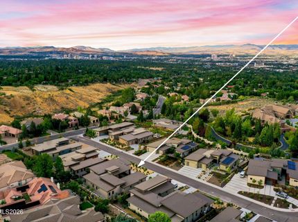
Set on a private, and soon-to-be gated, street in the Caughlin Ranch corridor, this 2021-built single-level home offers 3,136 square feet with mountain and city views on a 0.358-acre lot. High ceilings and an open great-room layout create an easy, light-filled flow, with engineered hardwood, carpet, and ceramic tile throughout. The kitchen features soft-close cabinetry, a large center island, walk-in pantry, gas cooktop, and double ovens, anchored by a Sub-Zero 144-bottle wine refrigerator set into custom cabinet trim. A gas, circulating fireplace warms the living room, and a custom sliding door separates the bedroom wing from the main living space. The main-floor primary suite offers a walk-in closet, double sinks, a shower stall, and a garden tub. Both of the other bedrooms have on-suite full bathrooms. Built for comfort and efficiency, the home includes two-zone climate control with smart thermostats, a gas tankless water heater, double-pane windows, and a full security system with cameras and a video doorbell. The oversized three-car garage adds built-in cabinets, epoxy floors, EV charging capable 220v outlet, and RV or trailer storage capability, all under a durable metal roof. Approximately 100,000 dollars in recent upgrades shine outdoors, where professionally landscaped grounds showcase artificial turf, mature pine trees, flagstone and paver hardscaping, a built-in barbecue, water feature, and a covered patio made for effortless entertaining.

Listed By / Presented By

Listed By

Agency Name: Engel & Volkers Reno
Agent Name: Barbie Becker
Agency Phone: 775-710-3411
Agent Phone: 775-997-3137

agent picture

Presented By

Agent Name: Caren Christen
Agent Phone: 775.762.7621
Agency Title: Chase International Real Estate

IDX logo

Contact Agent(s) for More Information

Property Details

Property Type: Residential - Single Family
Cooling: Central Air
Fireplaces: 1
Garage: 3 car attached
Heating: Fireplace(s), Forced Air, Natural Gas
Lot Size: 0.36 Acres
Roof Type: Metal, Pitched
Stories: 1.0
Taxes: $17,027
Year Built: 2021
MLS ID: 260009736

Feature Descriptions

Additional Rooms: Entrance Foyer
Association Fee Includes: Snow Removal, Common Area - Maintenance
City Limits: Yes
Construction Type: Site/Stick-Built
Cooling Y/N: Yes
Dining: Great Room, High Ceilings
Exterior: Other, Stucco, Wood Siding
Family Room: Ceiling Fan(s), Great Room, High Ceilings
Fencing: Back Yard
Fireplace: Circulating, Gas, Great Room
Fireplace Y/N: Yes
Flooring: Carpet, Ceramic Tile, Wood
Foundation: Crawl Space
Heating Y/N: Yes
HOA Fee: $200/MonthlyAppliances:
HOA Y/N: Yes
Kitchen: Built-In Dishwasher, Built-In Double Oven, Built-In Microwave, Built-In Single Oven, Disposal, Gas Cooktop, Kitchen Island, Pantry, Soft-Close Cabinets
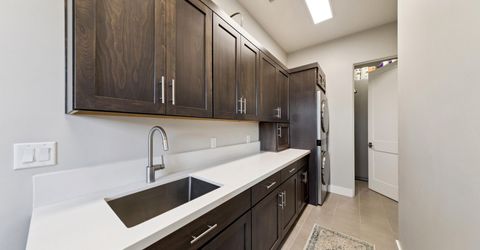
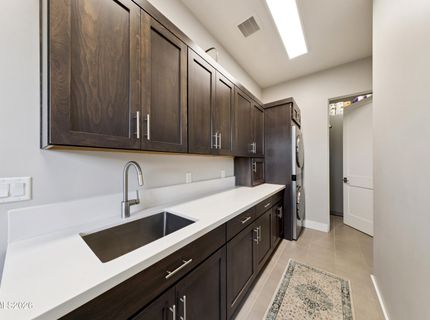
Laundry Features: Washer Hookup, Laundry Room, Sink, Cabinets, Electric Dryer Hookup
Living Room: Ceiling Fan(s), Great Room, High Ceilings
Lot Features: Gentle Sloping, Landscaped, Sprinklers In Front, Sprinklers In Rear
Master Bedroom: Ceiling Fan(s), High Ceilings, Bathtub, Double Sinks, Garden Tub, On Main Floor, Shower Stall, Walk-In Closet(s)
OtherStructures: None
Parcel #: 224-151-15
Parking: Attached, Detached, Garage, Garage Door Opener, RV Access/Parking, RV Garage, Tandem, Garage Door Opener Controls
Patio/Porch: Patio, Terrace
Road Frontage: Private Road
Road Responsibility: Private Maintained Road
Security: yes
Security Features: Carbon Monoxide Detector(s), Smoke Detector(s), Security Lights, Security System Owned, Security System, Keyless Entry, Video Doorbell, Security Cameras Owned
Sewer: Public Sewer
Special View Info: City, Mountain(s)
Sprinklers: Automatic, Drip System, Front, Rear
SQFT Living: 3136
Utilities: Cable Connected, Electricity Connected, Natural Gas Connected, Phone Connected, Sewer Connected, Water Connected, Cellular Coverage, Internet Connected, Water Meter Installed, Centralized Data Panel, Underground Utilities
Water: Public
Water Rights Y/N: No
Window Features: Blinds, Double Pane Windows, Metal Frames

Amenities

Ceiling Fan(s)
High Ceilings
Smart Thermostat
Kitchen Island
Pantry
Primary Downstairs
Walk-In Closet(s)
Entrance Foyer
Built-in Barbecue
Fire Pit
Rain Gutters
Courtyard
Water Feature

Schools

High School: Reno
Middle School: Swope
Elementary School: Caughlin Ranch

Neighborhood Map

Driving Directions

Demographics

Estimate My Payments

  • Estimated Payment
    $6,692.52
  • Principal & Interest
    $4,662.56
  • Property Tax
    $1,418.92
  • Homeowner's Insurance
    $611.04
(Payments are an estimate and may vary by lender)

Mortgage Calculator

Change Payment Information

%
years/fixed
yearly
yearly (est.)
Contact Photo

We're Here to Help

Connect with our team of knowlegable local agents to guide your next move with style and grace.

Login to My Homefinder

Pixel