
Join Login
2005 Stag Ridge Court, Reno, NV 89519 Photo

12 Photos

2005 Stag Ridge Court
Reno, NV 89519
$6,813,600
5 Beds | 6 full 1 partial Baths | 5678 sqft | 0.81 Acreage

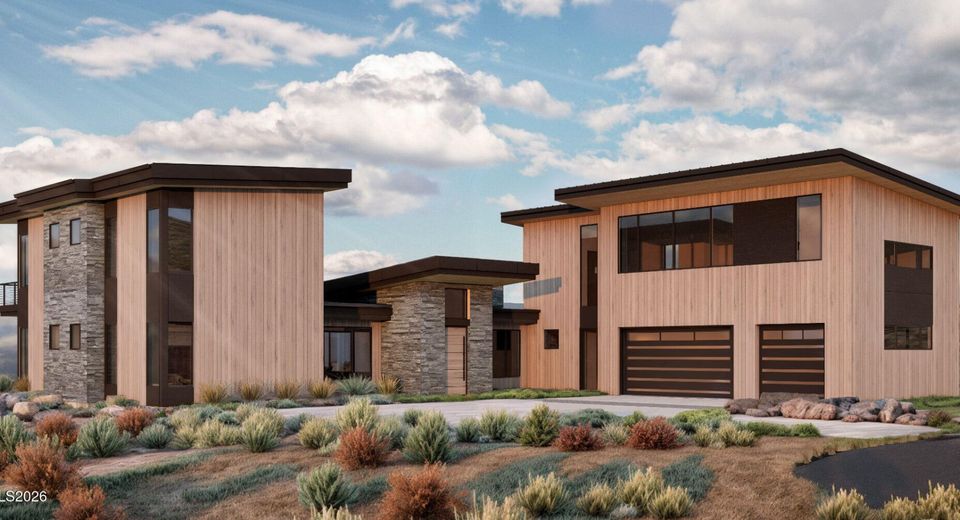
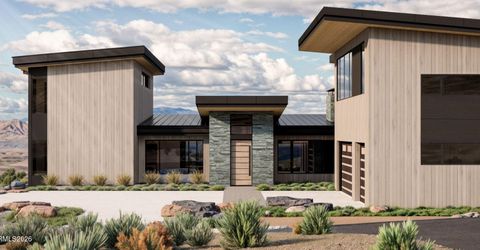
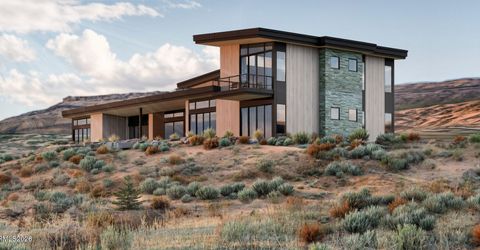
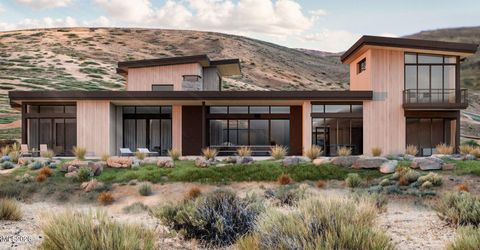
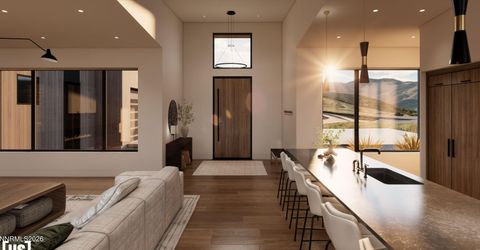
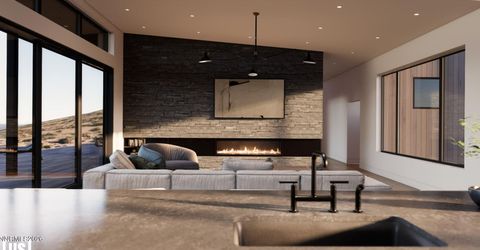
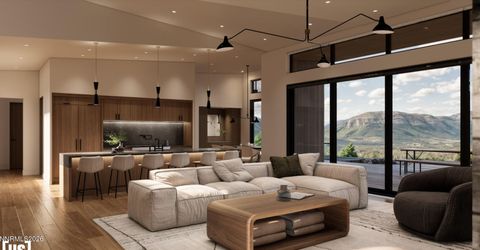
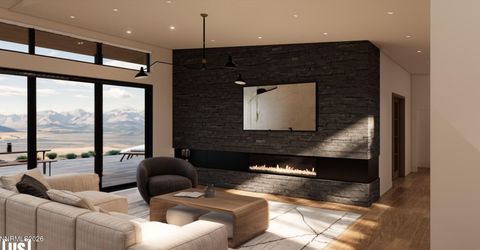
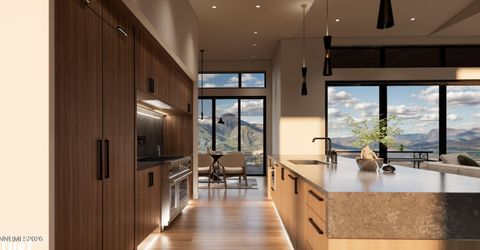
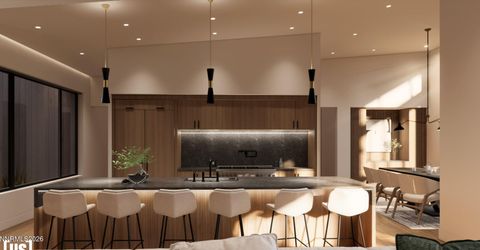
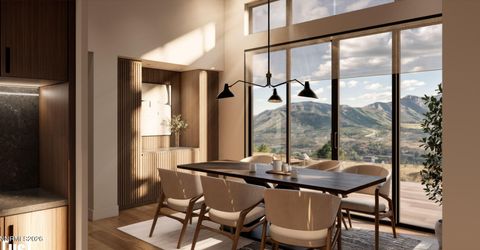
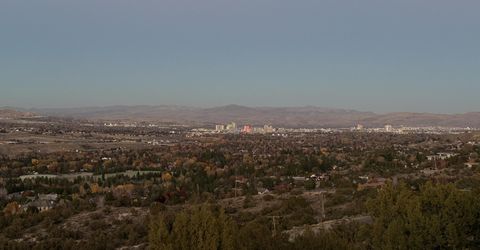
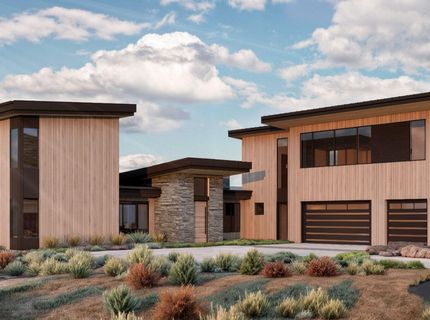
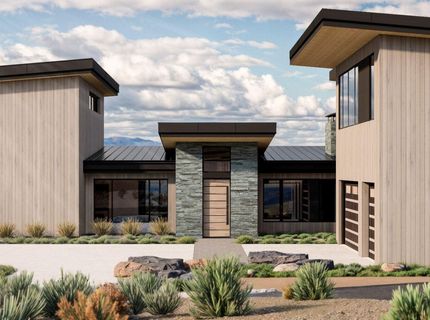
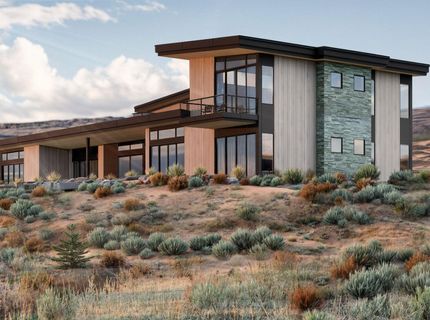
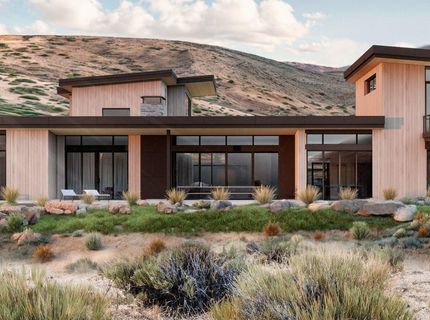
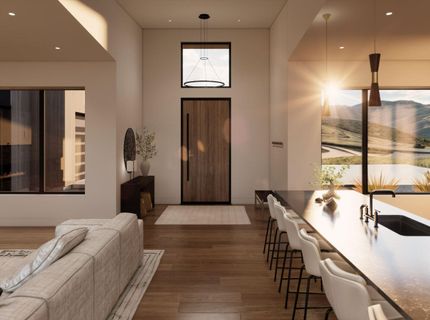
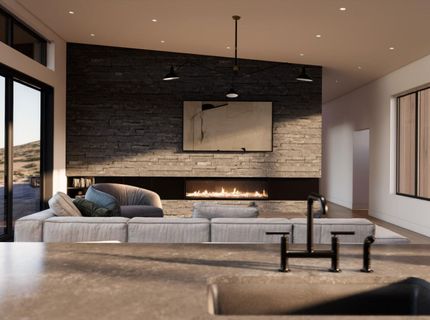
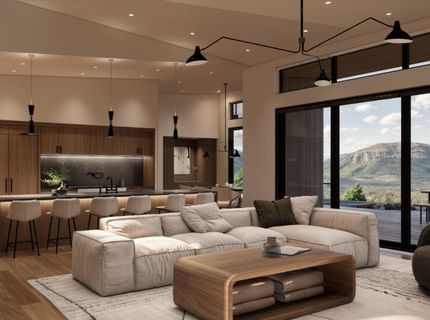
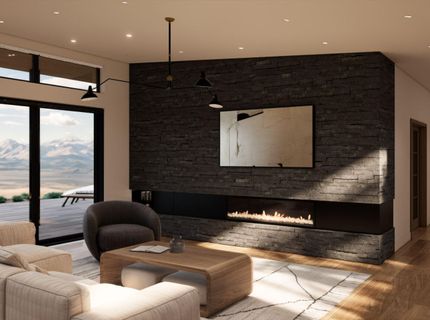
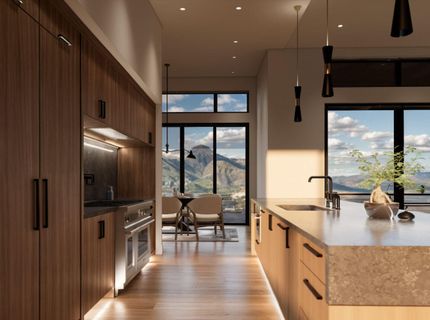
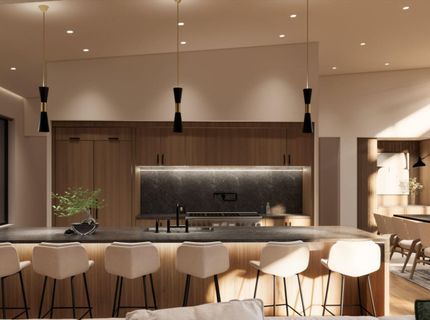
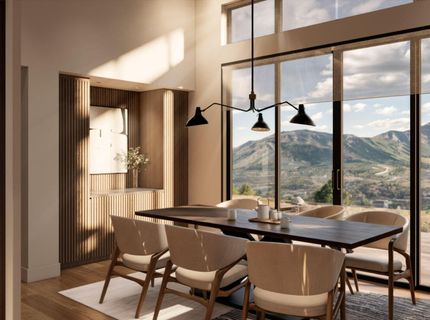
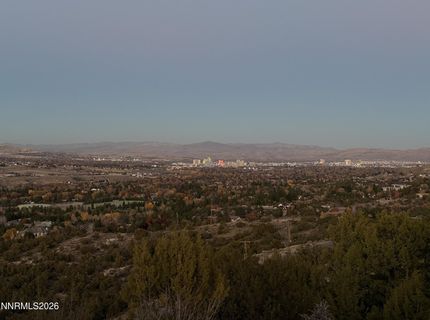
Marama, Lot 6. A mountain-modern residence by UpTic Studios on 0.81 acres in Reno's newest guard-gated enclave, with views of the downtown skyline. Shed roofs, warm vertical wood siding, stacked stone and dark-framed glass shape a two-level plan of about 5,514 SF, with 5 bedrooms, 6.5 baths and an office. The great room opens through floor-to-ceiling sliding glass walls to a 354 SF view patio. The kitchen centers on a long waterfall island and walnut cabinetry, with a Thermador package that includes a 36 professional gas range and a walk-in pantry. The main-level primary suite has a walk-in closet and a spa bath with a freestanding soaking tub and bookmatched stone walls. Two more en-suite guest rooms share the main level. Upstairs, a recreation room with a kitchenette, a studio, a flex room with its own bath, two guest suites and a balcony deck work as a separate wing for guests or multiple generations. There's also a mudroom, a laundry room with Electrolux appliances and an attached 3-car garage. Images are renderings and design intent; finishes are subject to change.

Listed By / Presented By

Listed By

Agency Name: Real Broker LLC
Agent Name: Daniel Novoa-Reyes
Agency Phone: 855-450-0442
Agent Phone: 775-528-7600

agent picture

Presented By

Agent Name: Caren Christen
Agent Phone: 775.762.7621
Agency Title: Chase International Real Estate

IDX logo

Contact Agent(s) for More Information

Property Details

Property Type: Residential - Single Family
Cooling: Central Air, ENERGY STAR Qualified Equipment
Fenced: Yes
Fireplaces: 1
Garage: 3 car attached
Heating: ENERGY STAR Qualified Equipment, Forced Air, Natural
Lot Size: 0.81 Acres
Roof Type: Flat, Metal, Pitched
Stories: 2.0
Taxes: $1,483
Year Built: 2028
MLS ID: 260014260

Feature Descriptions

Additional Rooms: Office/Den, Bonus Room, Recreation Room, Other
Association Fee Includes: Maintenance Grounds, Security, Snow Removal
City Limits: Yes
Construction Type: Site/Stick-Built
Cooling Y/N: Yes
Dining: Great Room, High Ceilings, Separate/Formal Room
Exterior: Brick, Wood Siding
Family Room: Great Room, High Ceilings
Fireplace: Living Room
Fireplace Y/N: Yes
Flooring: Ceramic Tile, Wood
Foundation: Crawl Space
Heating Y/N: Yes
HOA Amenities: Gated, Security, Spa/Hot Tub
HOA Fee: $469/MonthlyAppliances:
HOA Y/N: Yes
Kitchen: Breakfast Bar, Built-In Dishwasher, Built-In Double Oven, Built-In Microwave, Disposal, ENERGY STAR Qualified Appliances, Gas Cooktop, Kitchen Island, Pantry
Laundry Features: Laundry Room, Sink, Cabinets, Shelves
Living Room: Great Room, High Ceilings
Lot Features: Cul-De-Sac, Flag Lot, Landscaped, Level, Sprinklers In Front, Sprinklers In Rear
Master Bedroom: High Ceilings, Additional Primary Bedroom, Double Sinks, Garden Tub, On Main Floor, Shower Stall, Walk-In Closet(s)
OtherStructures: None
Parcel #: 041-661-05
Parking: Attached, Garage, Garage Door Opener
Patio/Porch: Patio, Covered, Uncovered
Road Frontage: Private Road, Other
Road Responsibility: Private Maintained Road
Security Features: Smoke Detector(s), Security Fence
Sewer: Public Sewer
Special View Info: City, Mountain(s), Valley
Sprinklers: Automatic, Drip System, Front, Rear
SQFT Living: 5678
Utilities: Cable Available, Electricity Available, Natural Gas Available, Sewer Available, Water Available, Cellular Coverage, Internet Available, Water Meter Installed, Centralized Data Panel
Water: Public
Water Rights Y/N: No
Window Features: Double Pane Windows, Metal Frames

Amenities

High Ceilings
Smart Thermostat
Breakfast Bar
Kitchen Island
Pantry
Primary Downstairs
Walk-In Closet(s)
Rain Gutters

Schools

High School: Reno
Middle School: Swope
Elementary School: Caughlin Ranch

Neighborhood Map

Driving Directions

Demographics

Estimate My Payments

  • Estimated Payment
    $17,275.00
  • Principal & Interest
    $15,164.12
  • Property Tax
    $123.58
  • Homeowner's Insurance
    $1,987.30
(Payments are an estimate and may vary by lender)

Mortgage Calculator

Change Payment Information

%
years/fixed
yearly
yearly (est.)
Contact Photo

We're Here to Help

Connect with our team of knowlegable local agents to guide your next move with style and grace.

Login to My Homefinder