
Join Login
1940 Dickerson Road, Reno, NV 89503 Photo

46 Photos

1940 Dickerson Road
Reno, NV 89503
$999,000
3 Beds | 3 full Baths | 2341 sqft | 0.02 Acreage

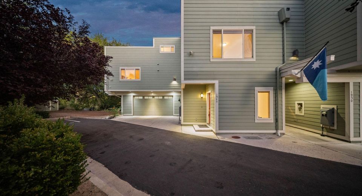
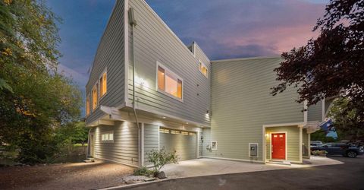
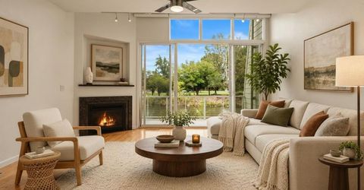
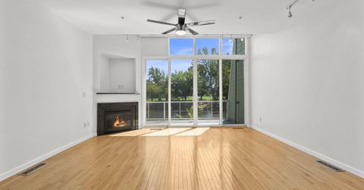
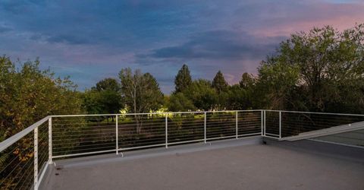
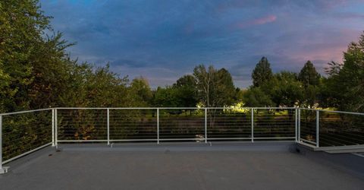
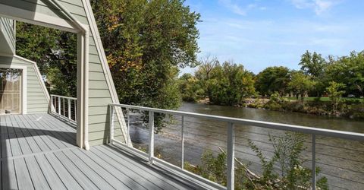
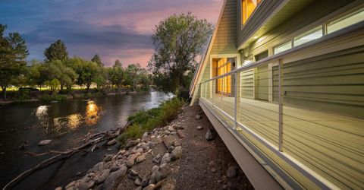
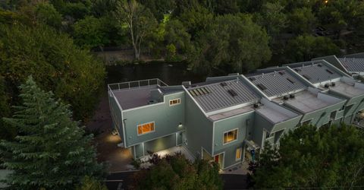
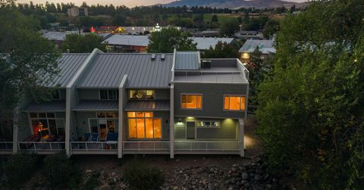
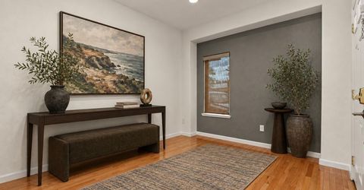
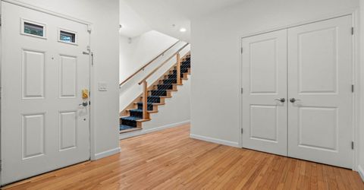
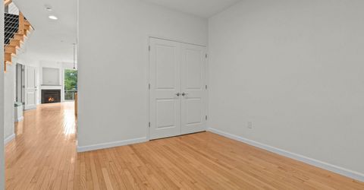
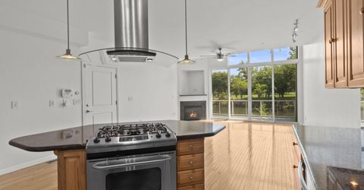
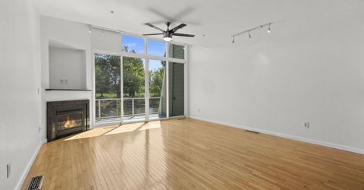
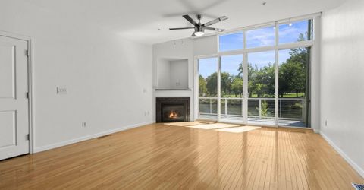
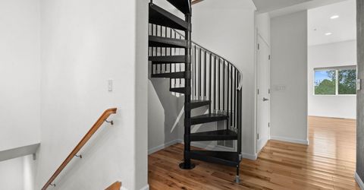
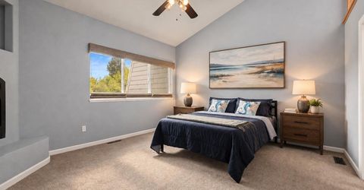
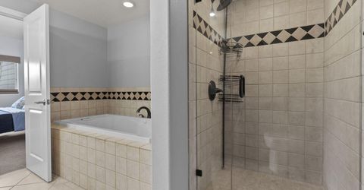
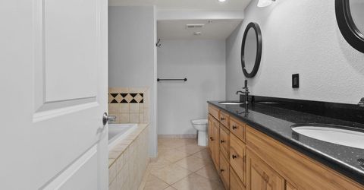
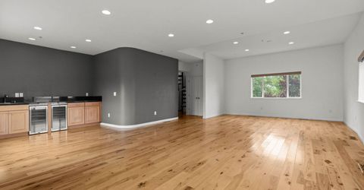
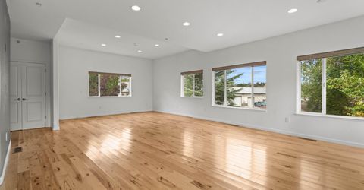
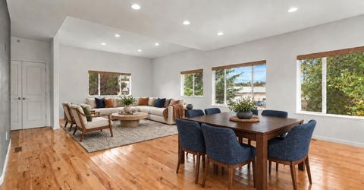
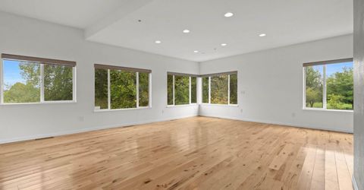
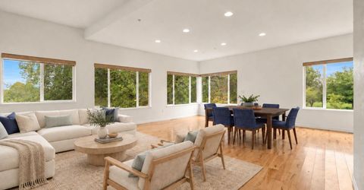
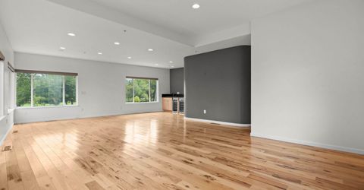
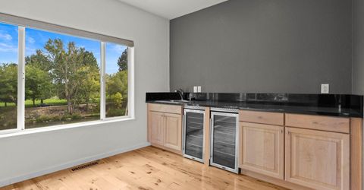
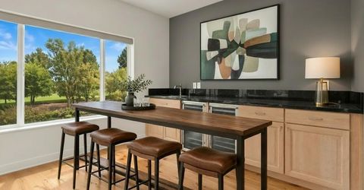
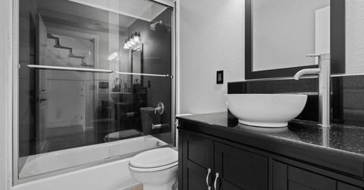
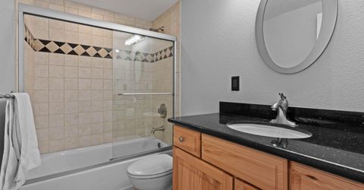
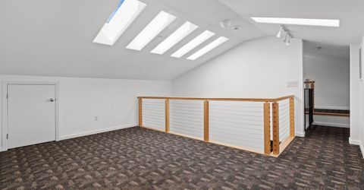
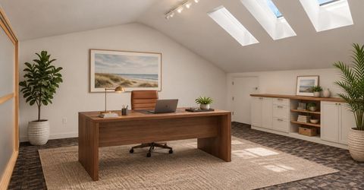
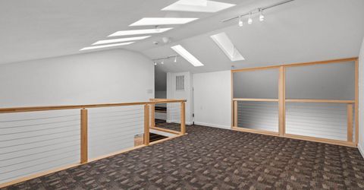
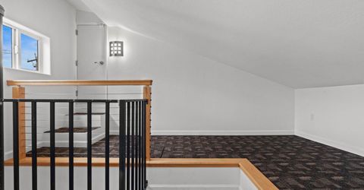
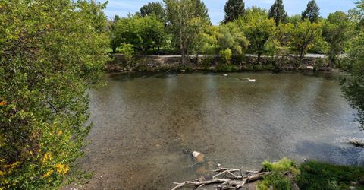
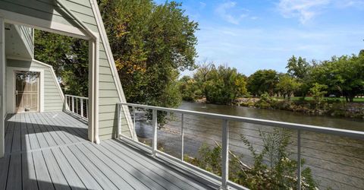
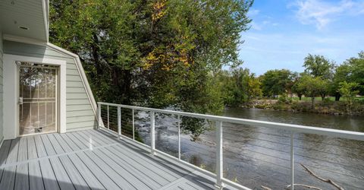
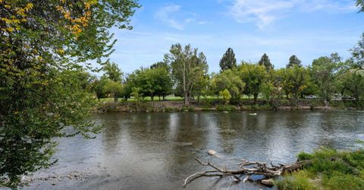
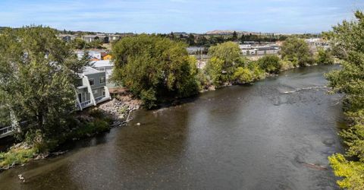
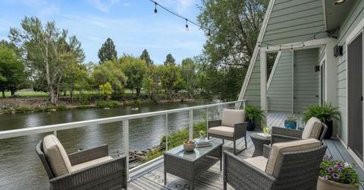
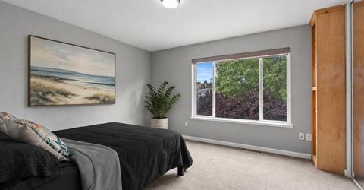
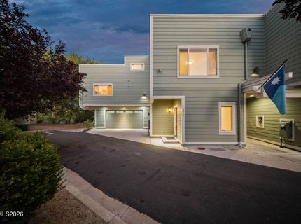
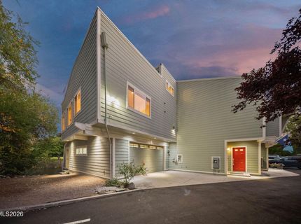
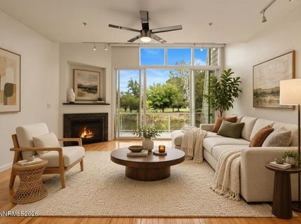
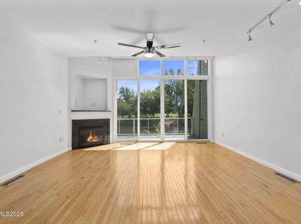
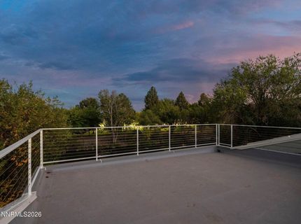
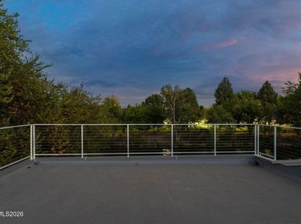
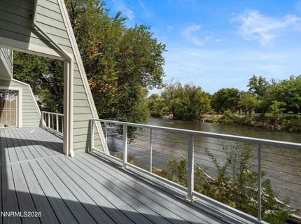
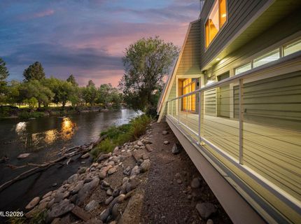
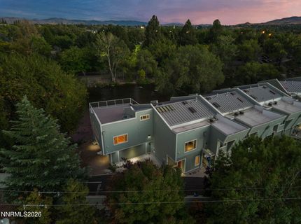
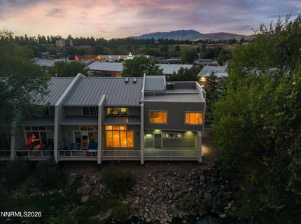
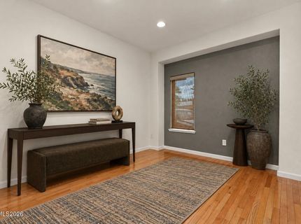
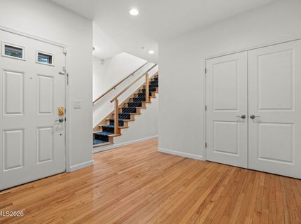
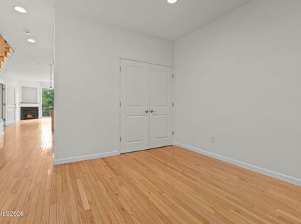
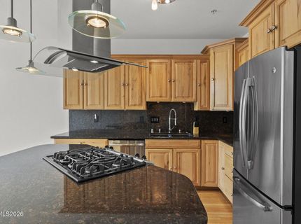
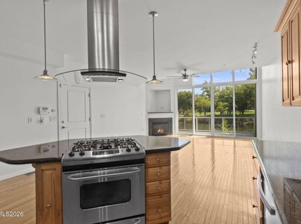
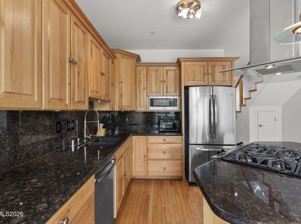
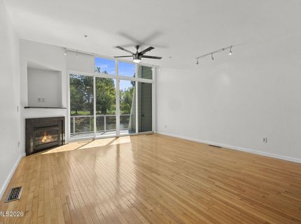
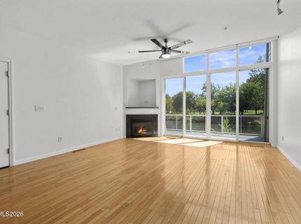
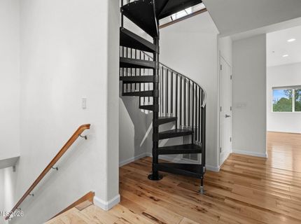
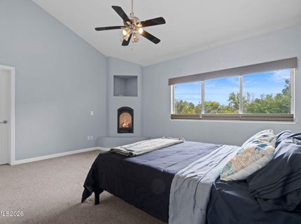
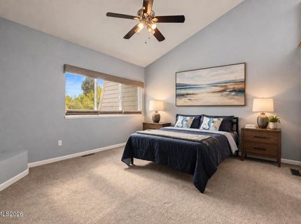
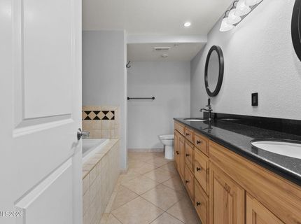
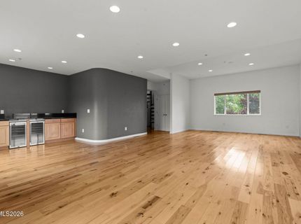
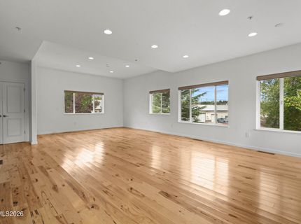
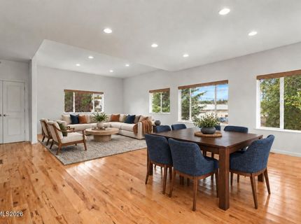
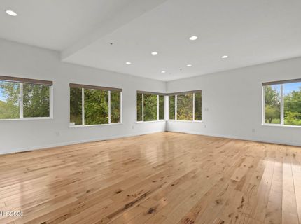
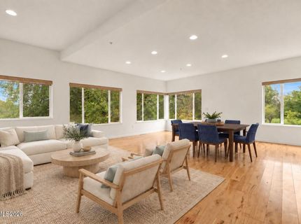
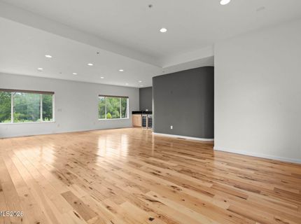
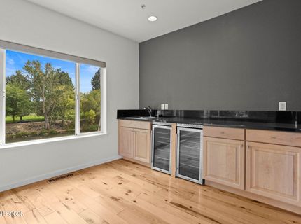
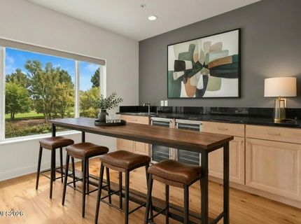
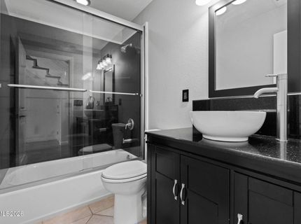
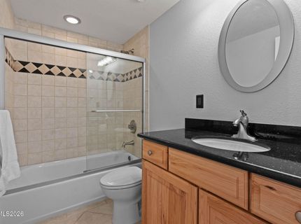
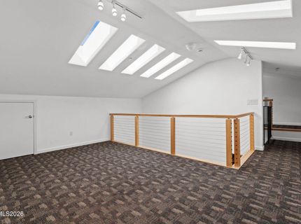
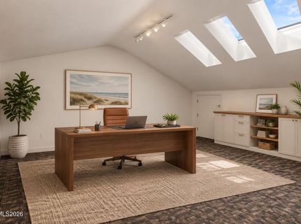
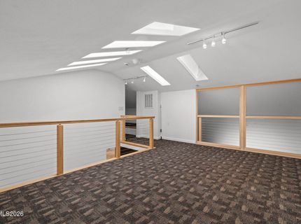
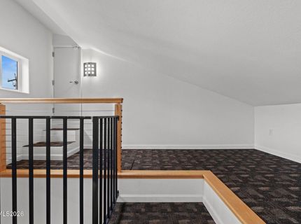
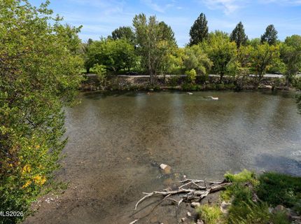
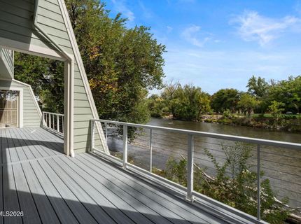
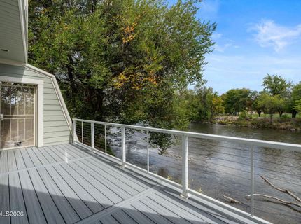
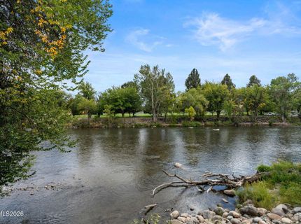
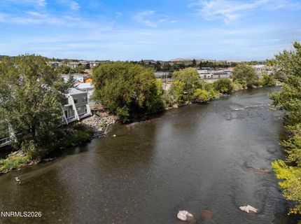
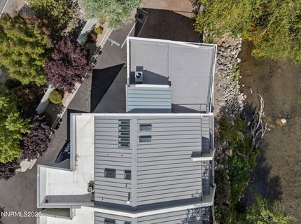
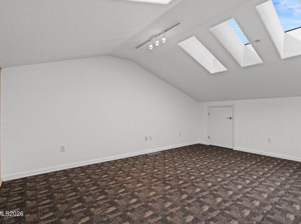
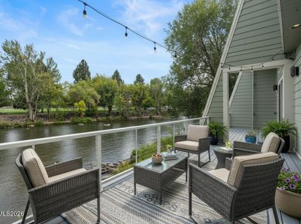
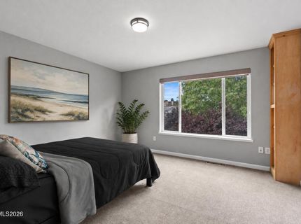
HOA dues include FLOOD INSURANCE, master building insurance, water, trash, landscaping, and exterior maintenance! Experience riverfront living at 1940 Dickerson Road-a distinctive residence offering contemporary design, exceptional versatility, and a rare setting along the Truckee River. This 3-bedroom, 3-bath home encompasses approximately 2,341 square feet of thoughtfully designed living space, with an inviting layout that sets it apart from a conventional townhome. Views of the Reno Balloon Races can be enjoyed from nearly every room, creating a remarkable backdrop during one of Reno's most celebrated annual events. A private lower-level deck sits directly off the living room, offering an uncommon sense of seclusion and direct access to the Truckee River. This inviting outdoor retreat extends the living space outdoors-ideal for morning coffee, quiet afternoons beside the water, or gathering with friends in the riverfront setting. Inside, the flexible three-bedroom, three-bath configuration provides comfortable separation between living areas and private spaces, with room for guests, a home office, or a personal retreat. The second-floor living area

Listed By / Presented By

Listed By

Agency Name: RE/MAX Gold
Agent Name: Dallas Serpa
Agency Phone: 775-787-3629
Agent Phone: 775-301-7448

agent picture

Presented By

Agent Name: Caren Christen
Agent Phone: 775.762.7621
Agency Title: Chase International Real Estate

IDX logo

Contact Agent(s) for More Information

Property Details

Property Type: Residential - Townhouse
Cooling: Central Air, Electric
Fenced: Yes
Fireplaces: 2
Garage: 2 car attached
Heating: Electric, Fireplace(s), Forced Air, Natural Gas
Lot Size: 0.02 Acres
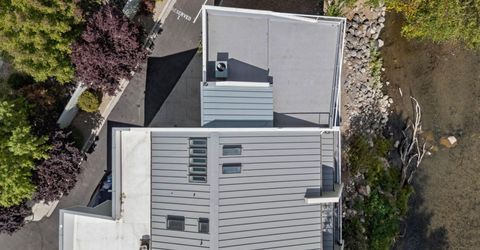
Roof Type: Flat, Metal, Pitched, Membrane
Stories: 3.0
Taxes: $3,468
Year Built: 2004
MLS ID: 260012017

Feature Descriptions

Additional Rooms: Office/Den, Bonus Room, Entrance Foyer, Loft, Other
Association Fee Includes: Insurance, Maintenance Grounds, Snow Removal, Trash, Water
City Limits: Yes
Construction Type: Site/Stick-Built
Cooling Y/N: Yes
Days on Site: 40
Dining: Living Room Combination
Exterior: Wood Siding
Family Room: Great Room, High Ceilings
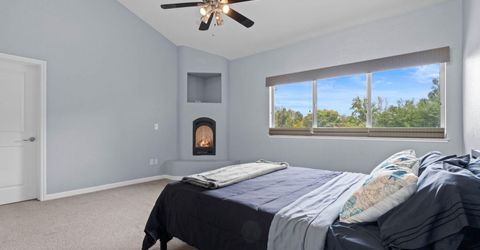
Fireplace: Circulating, Living Room, Primary Bedroom
Fireplace Y/N: Yes
Flooring: Carpet, Ceramic Tile, Wood
Foundation: Crawl Space
Heating Y/N: Yes
HOA Amenities: Landscaping, Parking
HOA Fee: $750/MonthlyAppliances:
HOA Y/N: Yes
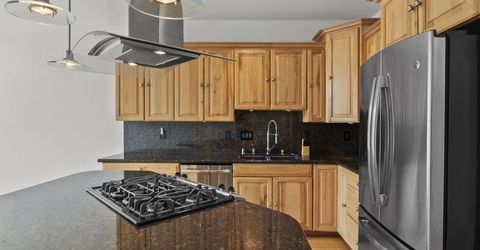
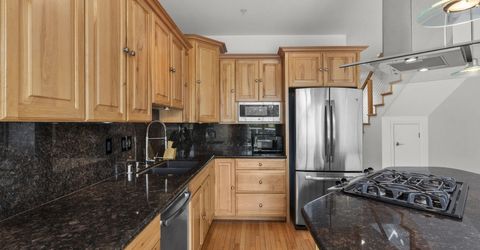
Kitchen: Breakfast Bar, Built-In Dishwasher, Built-In Microwave, Built-In Single Oven, Disposal, Gas Cooktop, Kitchen Island, Pantry
Laundry Features: In Hall, Laundry Closet, Shelves
Living Room: Ceiling Fan(s), High Ceilings
Lot Features: Corner Lot, Landscaped, Level, Wooded
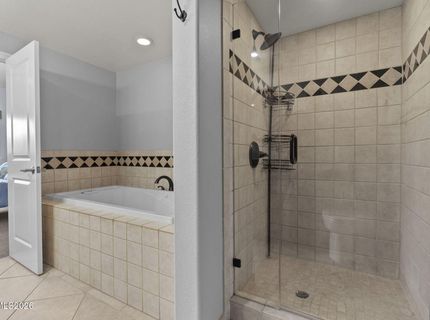
Master Bedroom: Ceiling Fan(s), High Ceilings, Double Sinks, Jetted Tub, Shower Stall, Walk-In Closet(s)
OtherStructures: Other
Parcel #: 006-320-12
Parking: Attached, Garage, Garage Door Opener, Parking Pad
Patio/Porch: Deck, Patio, Covered, Uncovered, Terrace
Road Frontage: Other
Road Responsibility: Public Maintained Road
Security: yes
Security Features: Fire Sprinkler System, Smoke Detector(s), Security Fence, Security System Owned, Keyless Entry
Sewer: Public Sewer
Special View Info: City, Mountain(s), Park/Greenbelt, Trees/Woods
Sprinklers: None
SQFT Living: 2341
Utilities: Cable Available, Electricity Available, Natural Gas Available, Phone Available, Sewer Available, Water Available, Cellular Coverage, Internet Available, Water Meter Installed
Water: Public
Waterfront Type: River
Water Rights Y/N: No
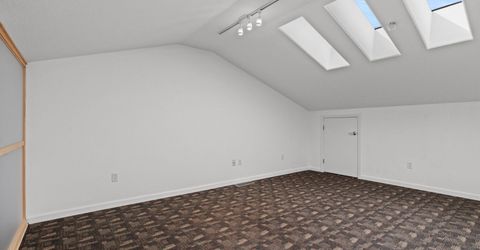
Window Features: Blinds, Drapes, Double Pane Windows, Low-Emissivity Windows, Skylight(s), Vinyl Frames, Rods

Amenities

Cathedral Ceiling(s)
Ceiling Fan(s)
High Ceilings
Vaulted Ceiling(s)
Loft
Breakfast Bar
Kitchen Island
Pantry
Walk-In Closet(s)
Entrance Foyer
Rain Gutters

Schools

High School: Reno
Middle School: Swope
Elementary School: Hunter Lake

Neighborhood Map

Driving Directions

Demographics

Estimate My Payments

  • Estimated Payment
    $2,803.72
  • Principal & Interest
    $2,223.34
  • Property Tax
    $289.00
  • Homeowner's Insurance
    $291.38
(Payments are an estimate and may vary by lender)

Mortgage Calculator

Change Payment Information

%
years/fixed
yearly
yearly (est.)
Contact Photo

We're Here to Help

Connect with our team of knowlegable local agents to guide your next move with style and grace.

Login to My Homefinder