
Join Login
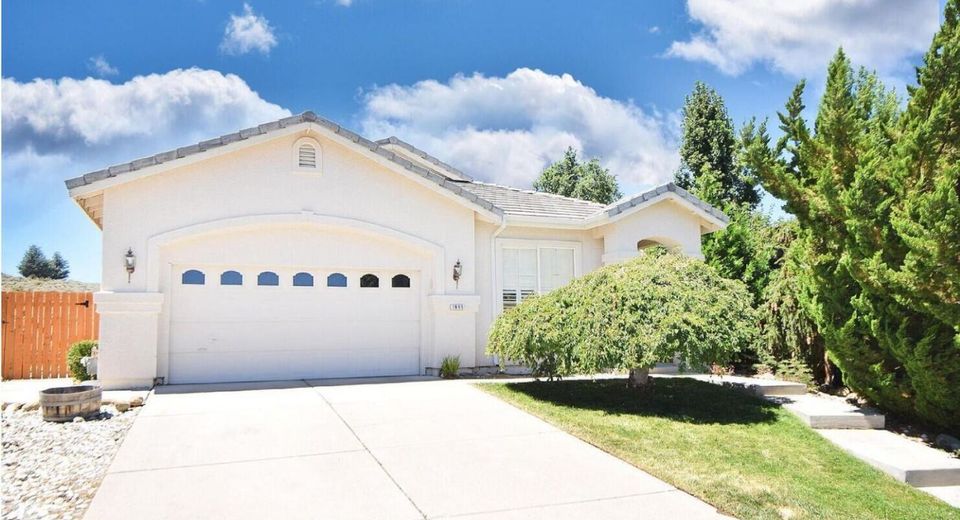
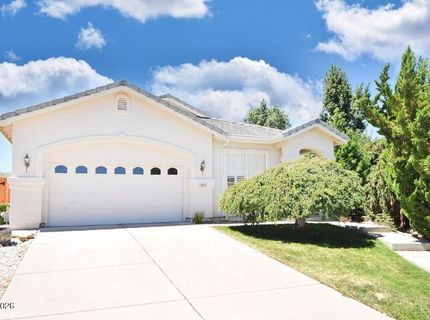
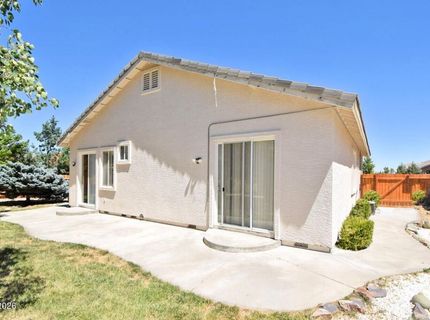
1895 Cambridge Hills Court, Reno, NV 89523 Photo

21 Photos

1895 Cambridge Hills Court
Reno, NV 89523
$2,500.00 / Monthly
3 Beds | 2 full Baths | 1294 sqft | 0.18 Acreage

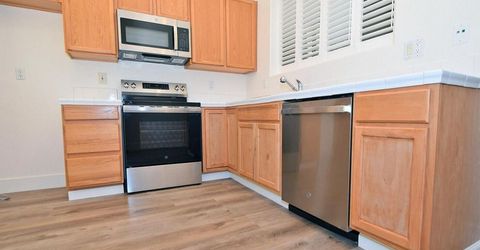
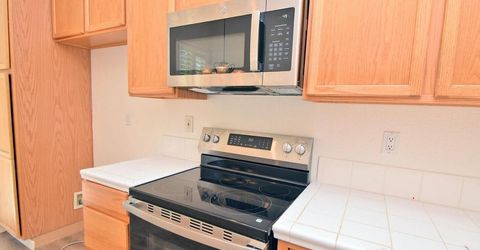
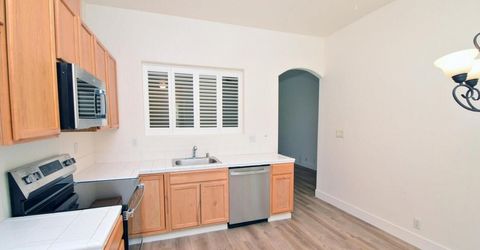
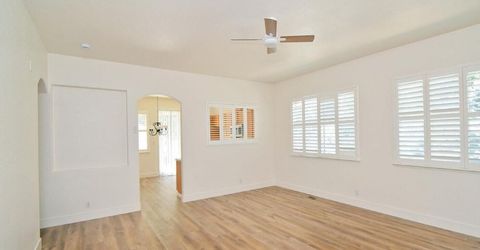
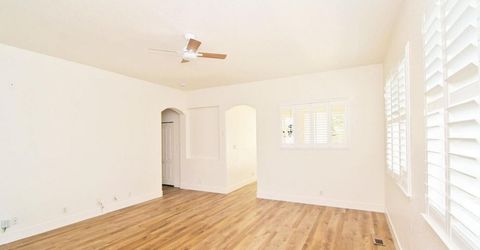
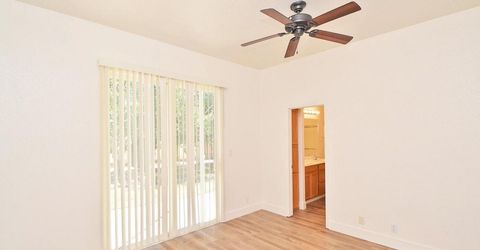
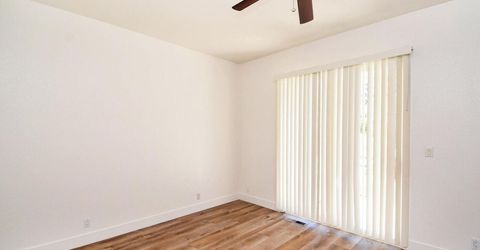
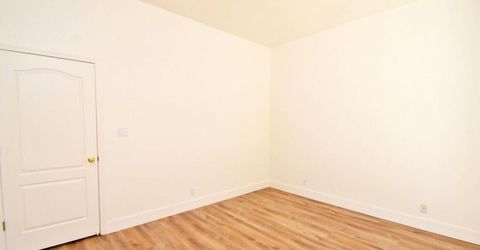
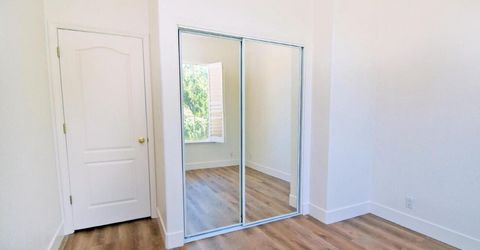
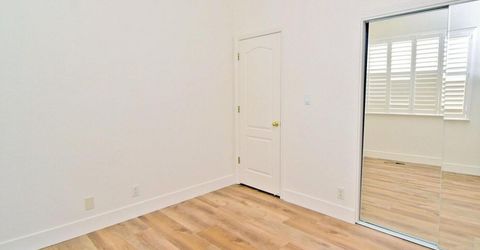
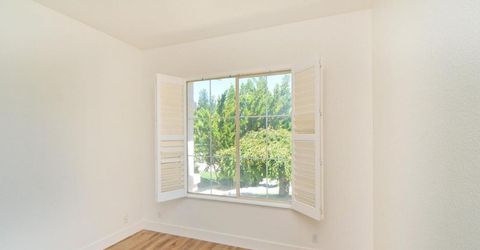
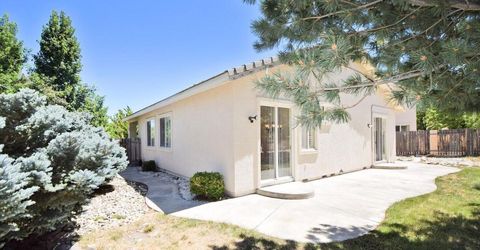
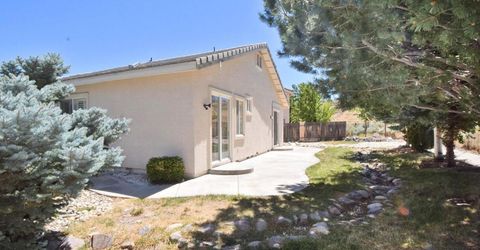
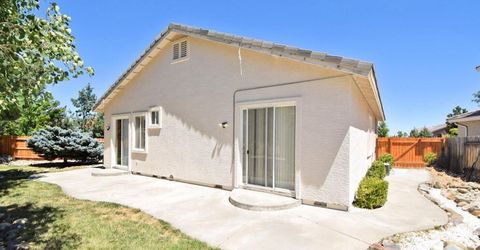
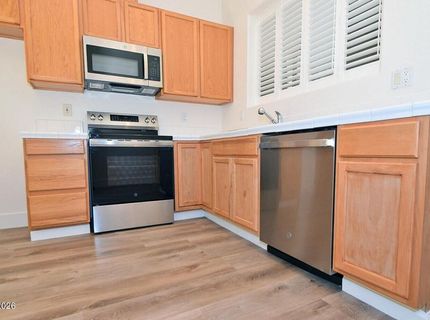
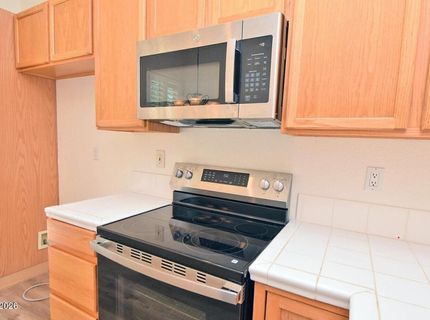
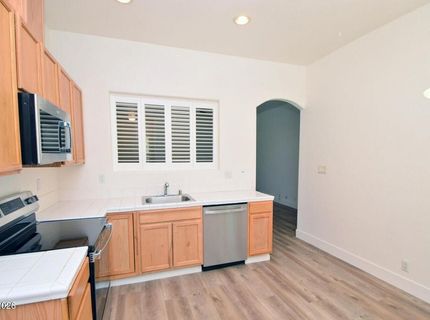
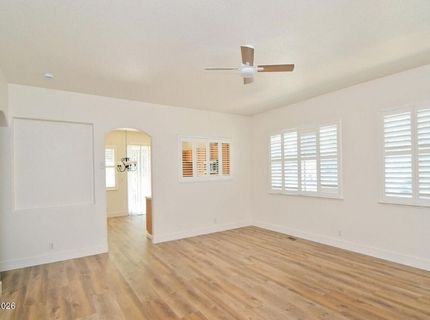
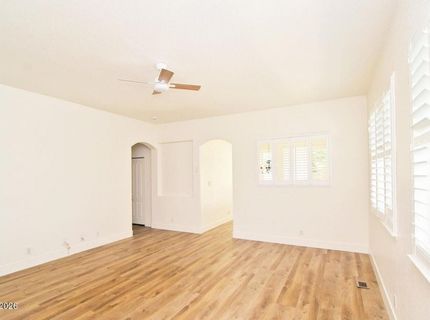
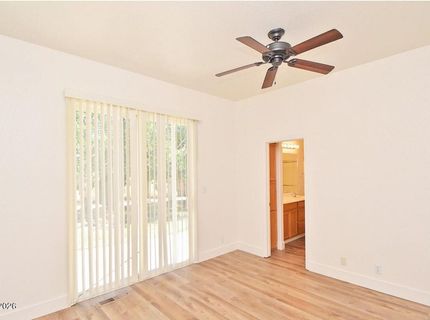
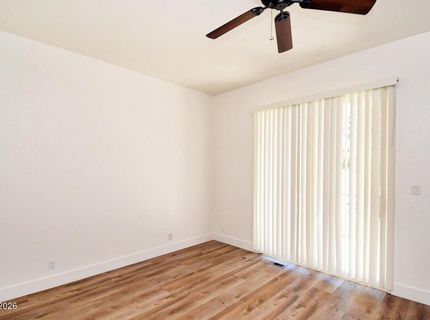
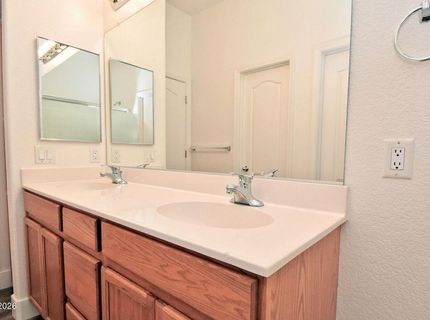
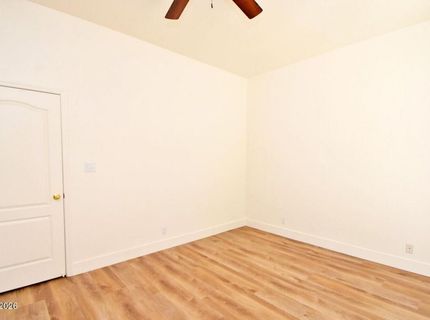
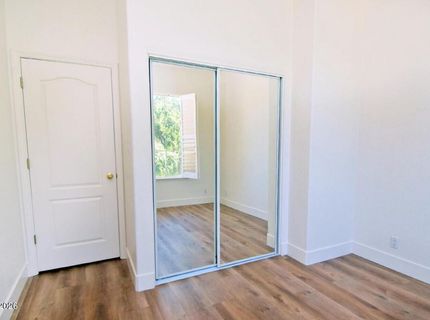
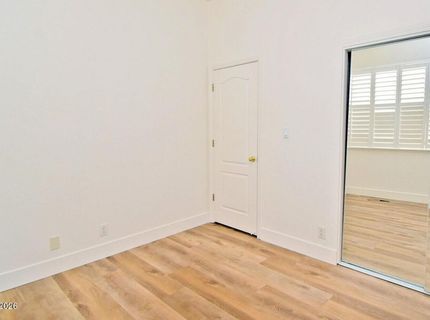
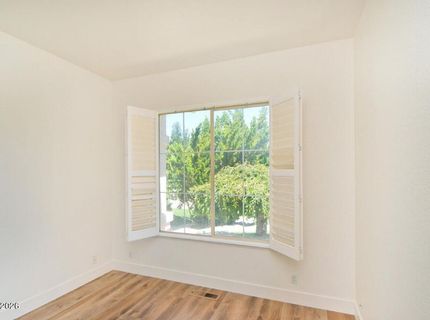
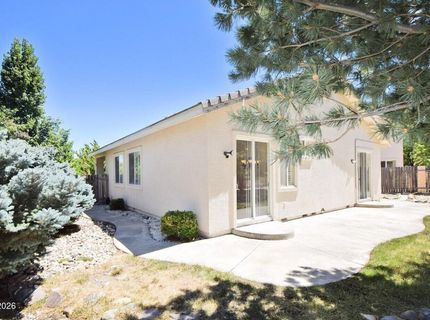
Beautiful and move-in ready NW Reno home. Light, bright & airy w/modern feel that meets low-maintenance living. New interior fresh paint and brand-new LVP flooring running seamlessly throughout the entire residence-offering a sleek, cohesive look with zero carpet. The large, refreshed kitchen shines with brand-new GE appliances, creating an efficient and attractive space for home cooking and daily living. Neutral palette and clean updates throughout provide a turnkey canvas. Close to local dining, shopping, parks, this updated home delivers comfort, quality, and convenience.

Listed By / Presented By

Listed By

Agency Name: Ferrari-Lund Real Estate Reno
Agent Name: Carl Jorgensen
Agency Phone: 775-688-4000
Agent Phone: 775-378-5930

agent picture

Presented By

Agent Name: Caren Christen
Agent Phone: 775.762.7621
Agency Title: Chase International Real Estate

IDX logo

Contact Agent(s) for More Information

Property Details

Property Type: Rental - Single Family
Cooling: Central Air
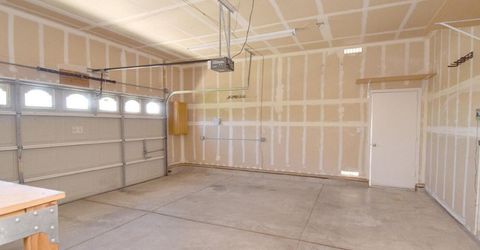
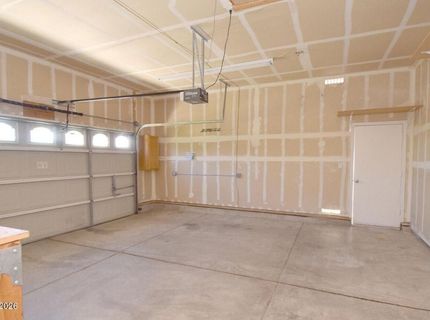
Garage: 2 car attached
Heating: Natural Gas
Lot Size: 0.18 Acres
Roof Type: Pitched, Tile
Stories: 1.0
Year Built: 2002
MLS ID: 260013527

Feature Descriptions

Additional Rooms: None
Appliances: Disposal, Dishwasher, Oven, Electric Cooktop
Cooling Y/N: Yes
Dining: High Ceilings, Kitchen Combination
Family Room: Ceiling Fan(s), High Ceilings
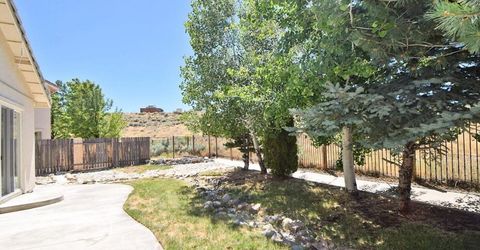
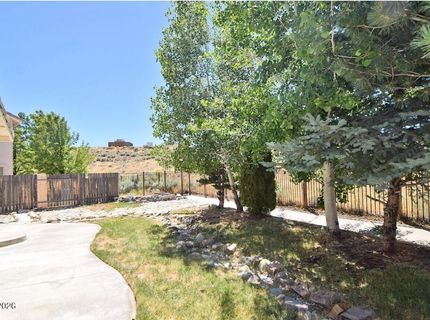
Fencing: Back Yard, Full, Front Yard
Flooring: Luxury Vinyl
Foundation: Crawl Space
Heating Y/N: Yes
HOA Y/N: Yes
Kitchen: Built-In Microwave, Built-In Single Oven, Disposal, Electric Cooktop, Pantry, Built-In Dishwasher
Laundry Features: In Hall, Washer Hookup, Electric Dryer Hookup
Lease Term: 12 Months
Living Room: Ceiling Fan(s), Family Room Combination, High Ceilings
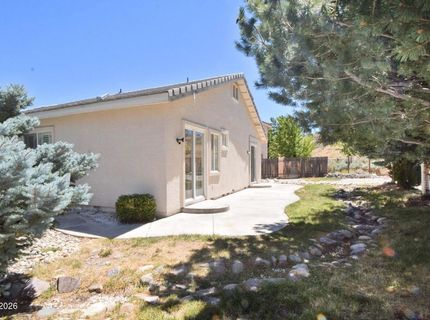
Lot Features: Adjoins BLM/BIA Land, Cul-De-Sac, Landscaped, Level, Sprinklers In Front, Sprinklers In Rear
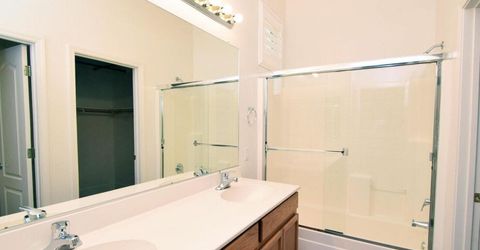
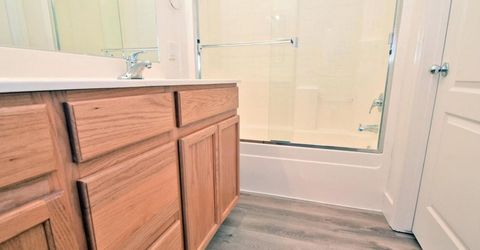
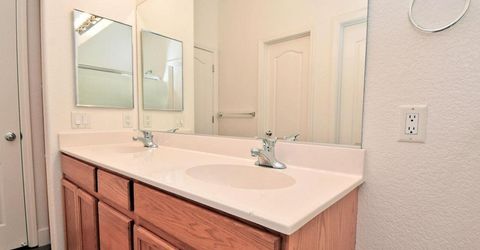
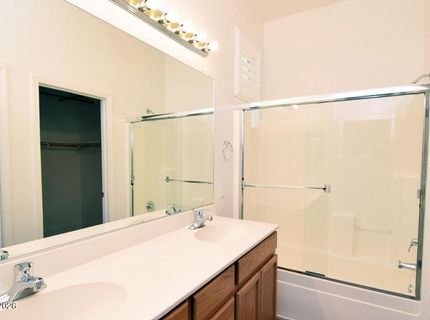
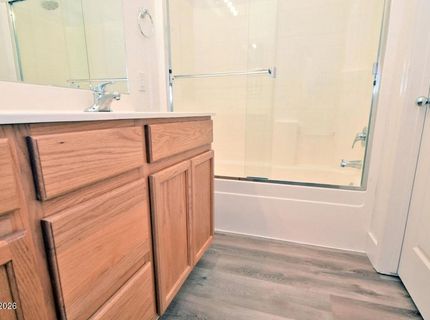
Master Bedroom: Ceiling Fan(s), High Ceilings, Double Sinks, Tub/Shower Combination, Walk-In Closet(s)
OtherStructures: None
Owner Pays: Sewer, Trash Collection
Parcel #: 208-440-10
Parking: Attached, Garage, Garage Door Opener
Pool Features: None
Road Frontage: Public
Security Features: None
Sewer: Public Sewer
Special View Info: Mountain(s)
Sprinklers: Automatic, Front, Rear
SQFT Living: 1294
Utilities: Cellular Coverage, Internet Available, Water Meter Installed, Cable Available, Electricity Connected, Natural Gas Connected, Phone Available, Sewer Connected, Water Connected
Water: Public
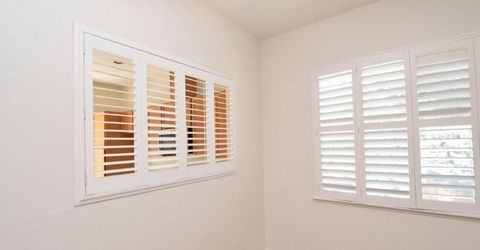
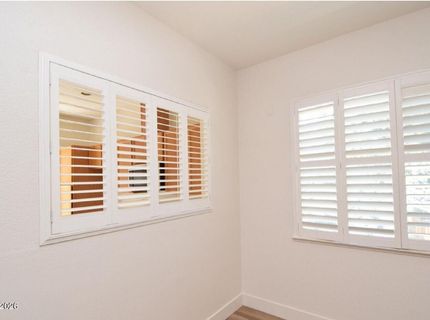
Window Features: Vinyl Frames, Double Pane Windows

Amenities

Ceiling Fan(s)
High Ceilings
Pantry
Walk-In Closet(s)

Schools

High School: McQueen
Middle School: Billinghurst
Elementary School: Westergard

Neighborhood Map

Driving Directions

Demographics

Contact Photo

We're Here to Help

Connect with our team of knowlegable local agents to guide your next move with style and grace.

Login to My Homefinder