
Join Login
1848 Countryside Avenue, Reno, NV 89523 Photo

28 Photos

1848 Countryside Avenue
Reno, NV 89523
$630,000
4 Beds | 2 full Baths | 1826 sqft | 0.16 Acreage

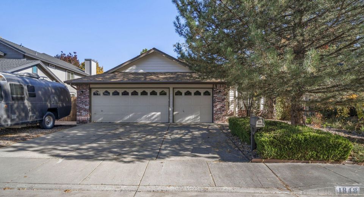
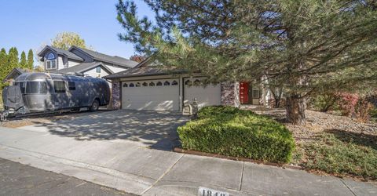
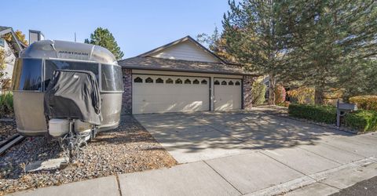
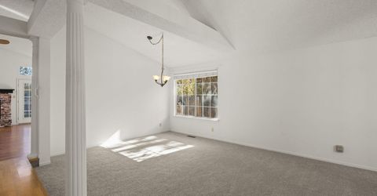
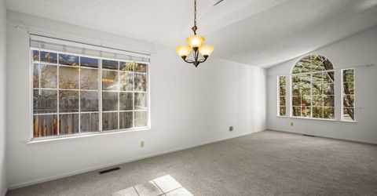
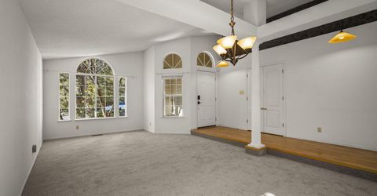
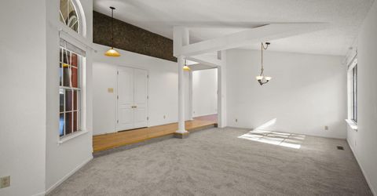
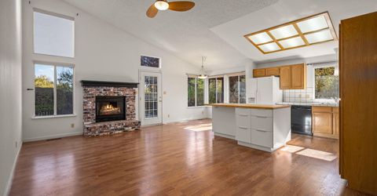
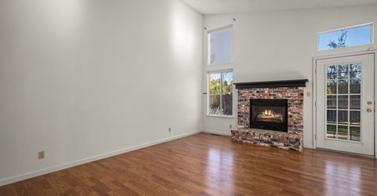
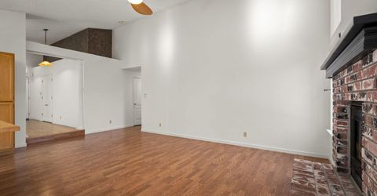
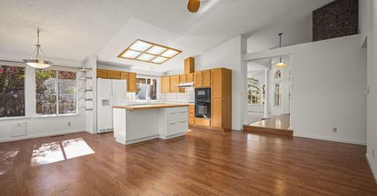
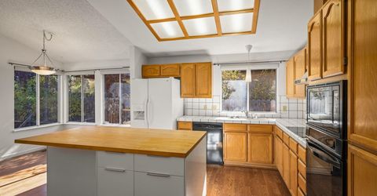
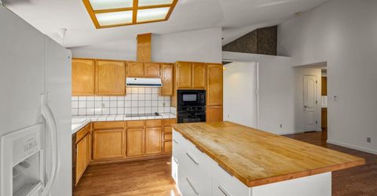
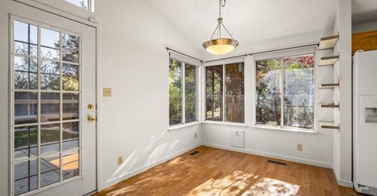
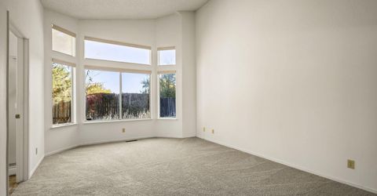
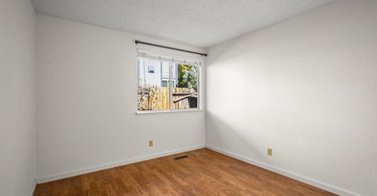
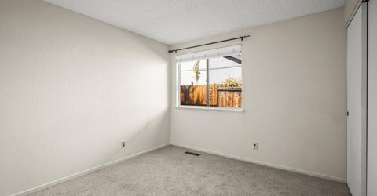
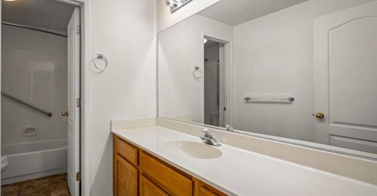
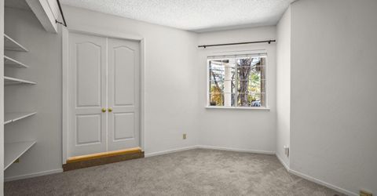
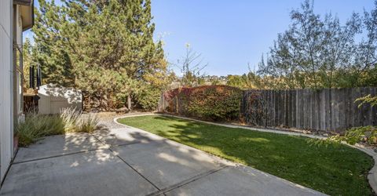
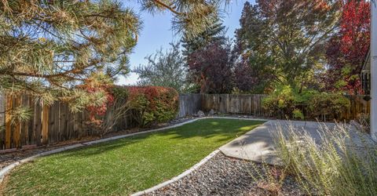
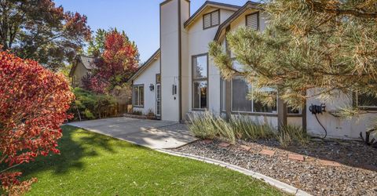
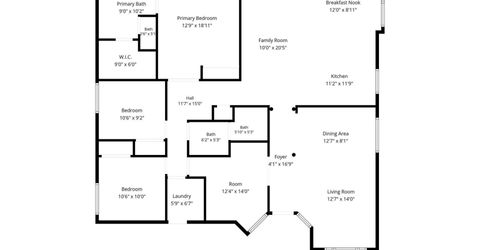
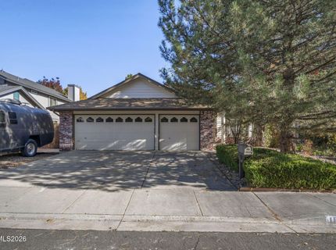
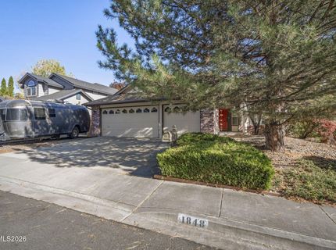
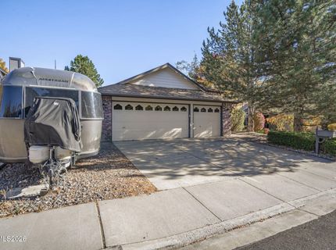
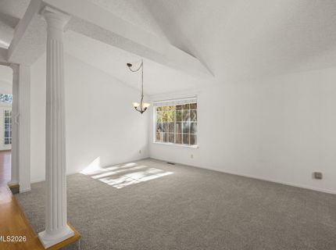
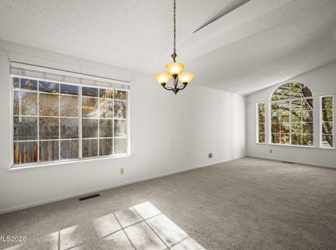
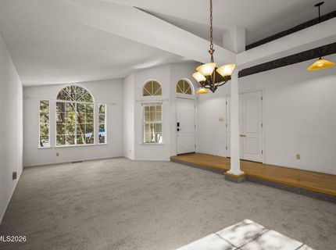
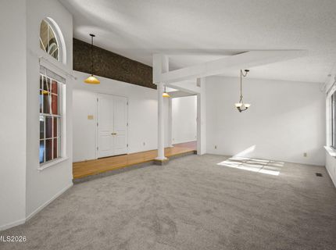
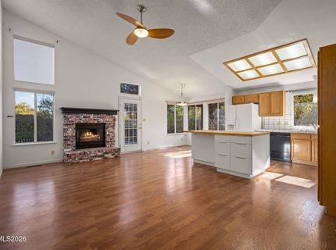
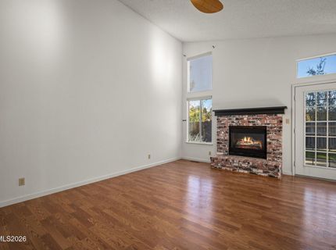
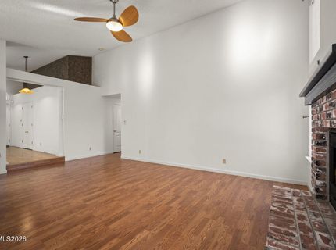
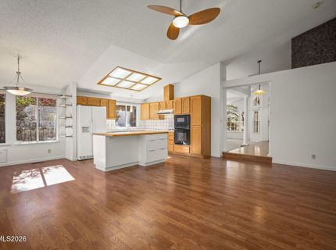
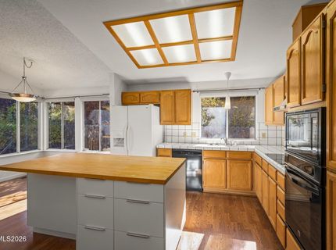
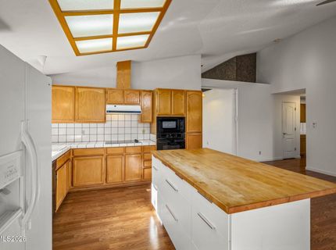
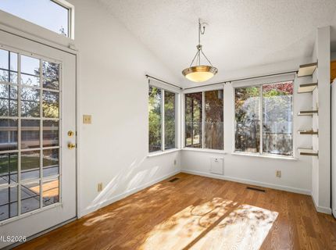
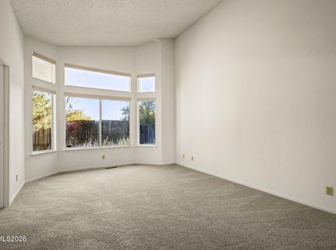
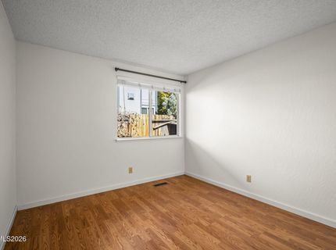
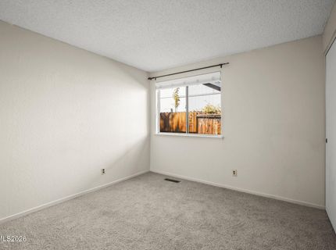
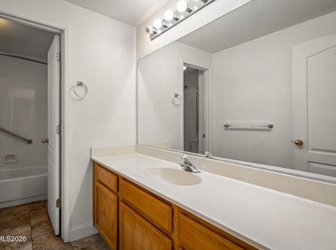
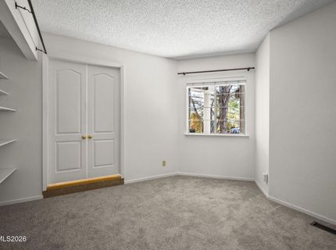
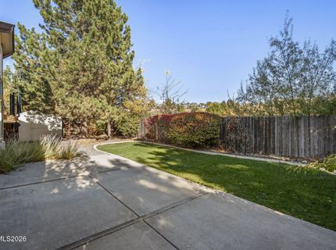
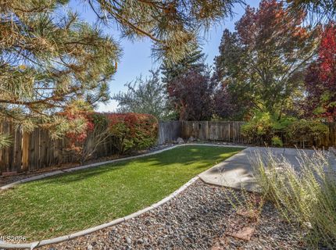
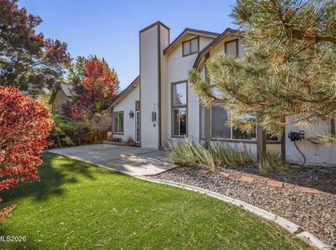
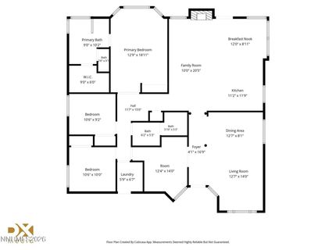
Welcome home to this immaculate, single-story 4-bedroom, 2-bath, 3-car garage home in Northwest Reno with R/V parking. This open concept floor-plan is light and airy with a great layout. The interior features freshly painted interior walls, vaulted ceilings, new carpet, and a gas fireplace. The back yard which backs to open space is a private oasis with a large patio, a low maintenance yard with mature trees, and no rear-yard neighbors. Enjoy the meticulous care on all the big-ticket items, such as an updated roof, exterior paint, updated furnace, air conditioner, water heater and more, (with some of these items having extended warranties). This beautiful home is Ideally located near schools, shopping, walking trails and easy freeway access. Best of all, there's no HOA . This home has so much to offer. Schedule your showing today. You won't be disappointed.

Listed By / Presented By

Listed By

Agency Name: Fathom Realty
Agent Name: Barbra Tuttle
Agency Phone: 888-455-6040
Agent Phone: 775-287-8221

agent picture

Presented By

Agent Name: Caren Christen
Agent Phone: 775.762.7621
Agency Title: Chase International Real Estate

IDX logo

Contact Agent(s) for More Information

Property Details

Property Type: Residential - Single Family
Cooling: Central Air
Fireplaces: 1
Garage: 3 car attached
Heating: Fireplace(s), Forced Air, Natural Gas
Lot Size: 0.16 Acres
Roof Type: Composition, Shingle, Pitched
Stories: 1.0
Taxes: $2,600
Year Built: 1993
MLS ID: 260013528

Feature Descriptions

Additional Rooms: None
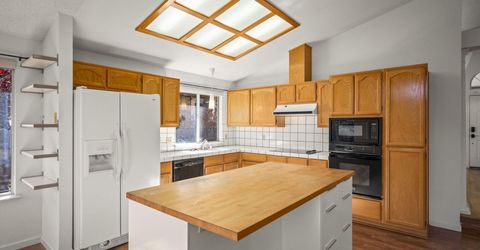
Appliances: Dryer, Disposal, Dishwasher, Microwave, Refrigerator, Washer, Oven, Electric Cooktop
City Limits: Yes
Construction Type: Site/Stick-Built
Cooling Y/N: Yes
Dining: High Ceilings, Living Room Combination
Exterior: Wood Siding
Family Room: Ceiling Fan(s), High Ceilings, Kitchen Combination
Fencing: Back Yard
Fireplace: Gas, Family Room
Fireplace Y/N: Yes
Flooring: Carpet, Laminate, Wood, Linoleum
Foundation: Crawl Space
Heating Y/N: Yes
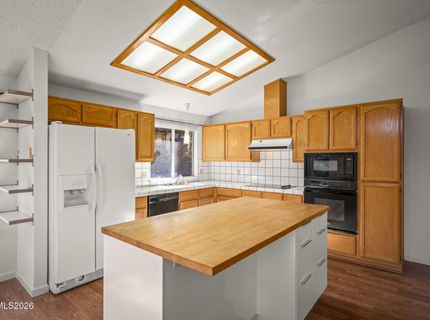
Kitchen: Breakfast Nook, Built-In Dishwasher, Built-In Microwave, Built-In Single Oven, Disposal, Electric Cooktop, Kitchen Island
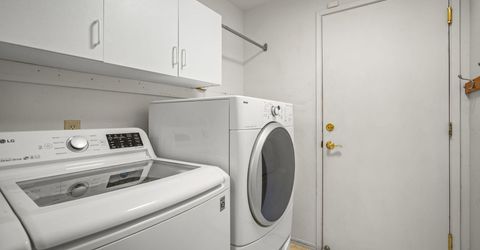
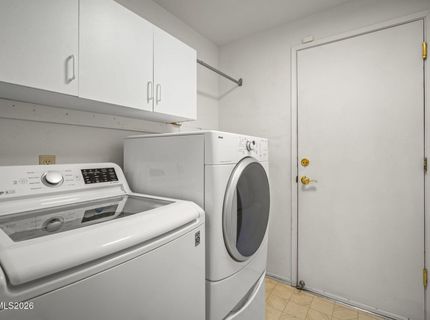
Laundry Features: Laundry Room, Shelves
Living Room: High Ceilings, Separate/Formal Room
Lot Features: Landscaped, Level, Sprinklers In Front, Artificial Turf
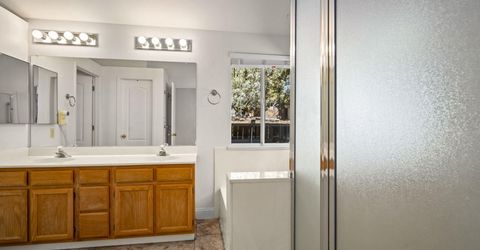
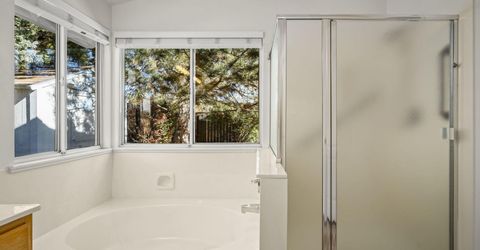
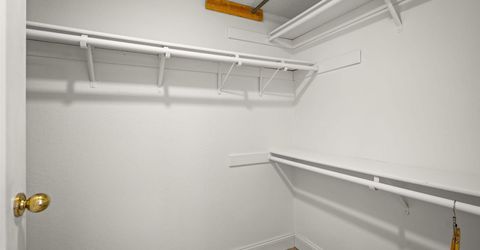
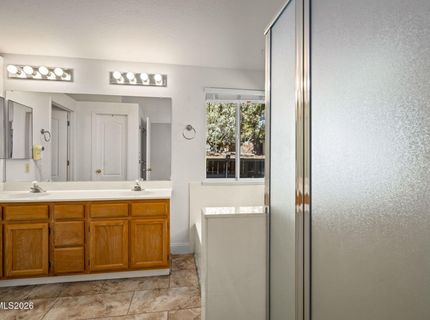
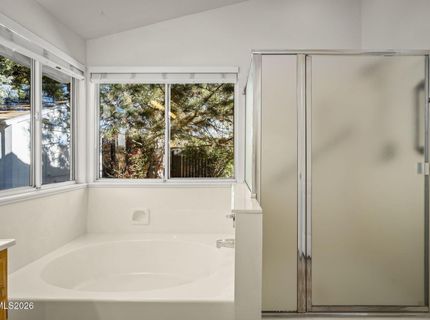
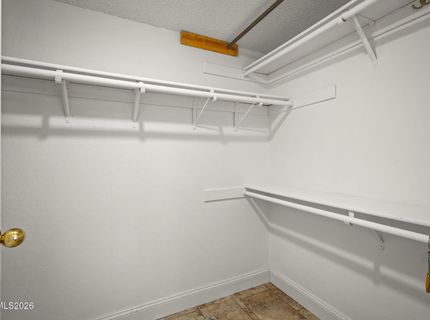
Master Bedroom: High Ceilings, Double Sinks, Garden Tub, On Main Floor, Shower Stall, Walk-In Closet(s)
OtherStructures: Shed(s)
Parcel #: 200292217
Parking: Attached, Garage, Garage Door Opener, RV Access/Parking, Garage Door Opener Controls
Patio/Porch: Patio, Uncovered
Road Frontage: Public
Road Responsibility: Public Maintained Road
Security Features: Smoke Detector(s)
Sewer: Public Sewer
Special View Info: Mountain(s), Trees/Woods
Sprinklers: Automatic, Drip System, Front
SQFT Living: 1826
Utilities: Electricity Connected, Natural Gas Connected, Phone Available, Sewer Available, Water Connected, Internet Available, Water Meter Installed
Water: Public
Water Rights Y/N: No
Window Features: Blinds, Double Pane Windows, Metal Frames

Amenities

Ceiling Fan(s)
High Ceilings
Smart Thermostat
Vaulted Ceiling(s)
Kitchen Island
Primary Downstairs
Walk-In Closet(s)

Schools

High School: McQueen
Middle School: Billinghurst
Elementary School: Melton

Neighborhood Map

Driving Directions

Demographics

Estimate My Payments

  • Estimated Payment
    $1,802.52
  • Principal & Interest
    $1,402.11
  • Property Tax
    $216.67
  • Homeowner's Insurance
    $183.75
(Payments are an estimate and may vary by lender)

Mortgage Calculator

Change Payment Information

%
years/fixed
yearly
yearly (est.)
Contact Photo

We're Here to Help

Connect with our team of knowlegable local agents to guide your next move with style and grace.

Login to My Homefinder