






Join Login
1547 Kestrel Court, Reno, NV 89509 Photo

48 Photos

1547 Kestrel Court
Reno, NV 89509
$1,850,000
5 Beds | 3 full 1 partial Baths | 5014 sqft | 0.32 Acreage

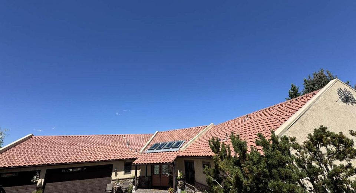
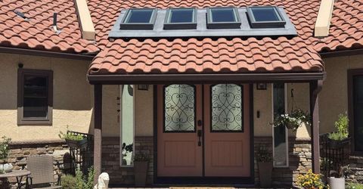
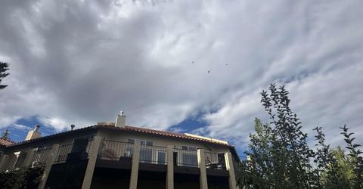
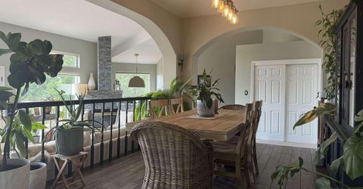
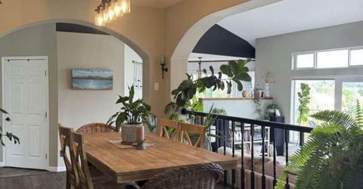
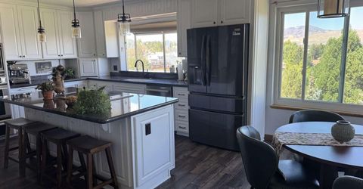
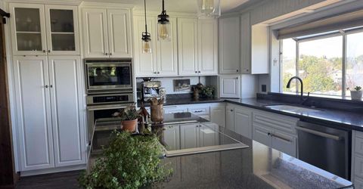
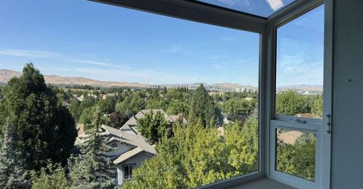
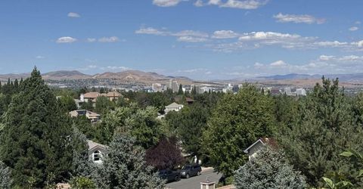
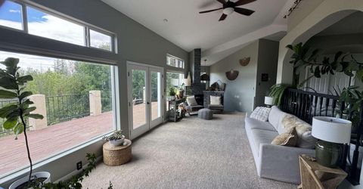
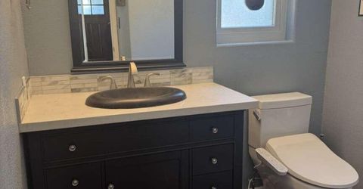
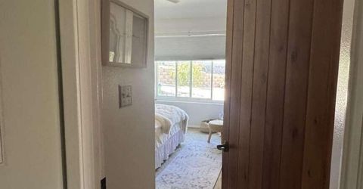
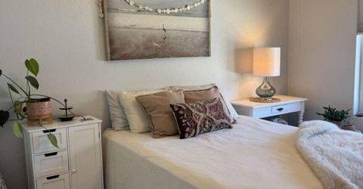
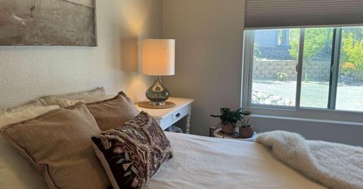
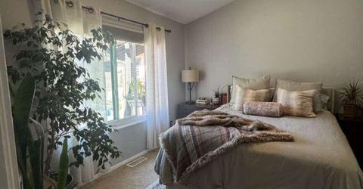
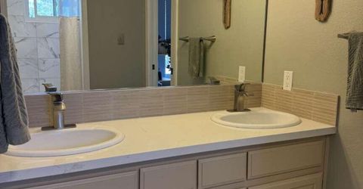
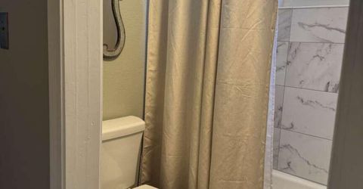
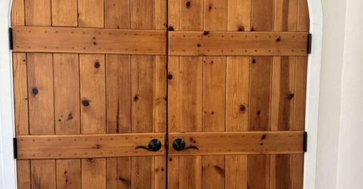
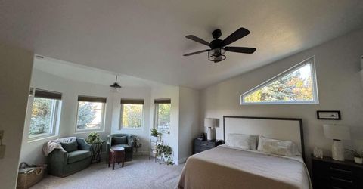
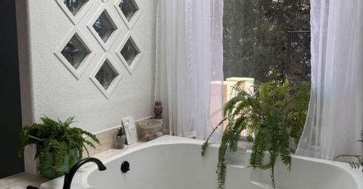
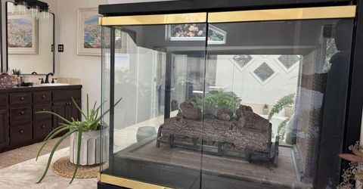
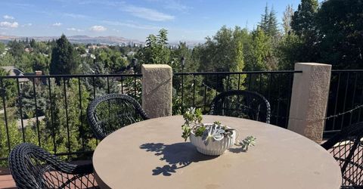
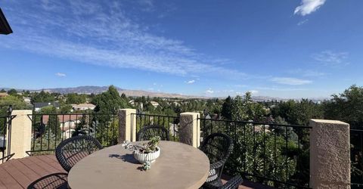
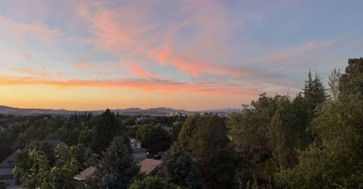
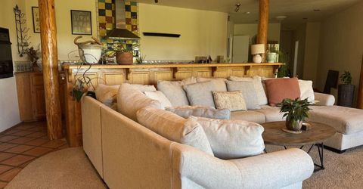
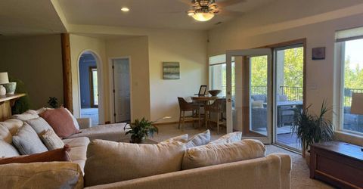
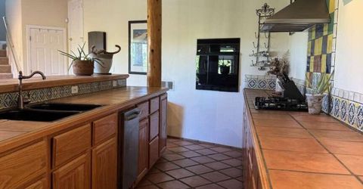
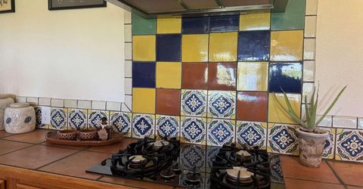
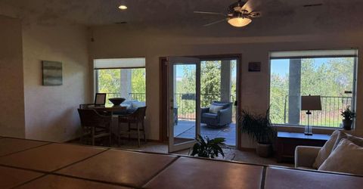
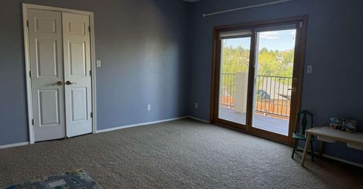
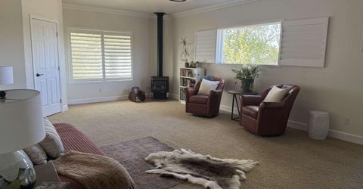
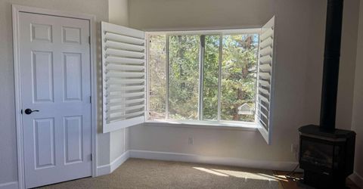
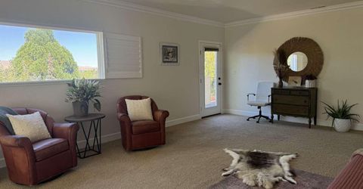
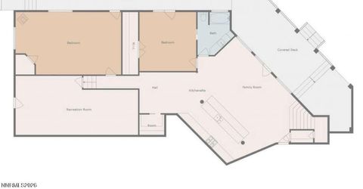
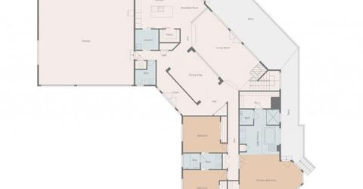
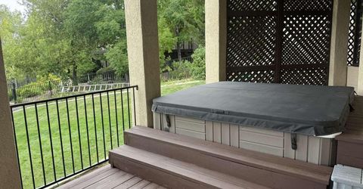
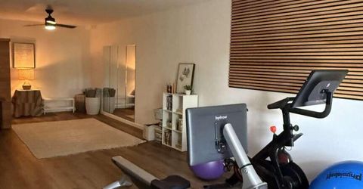
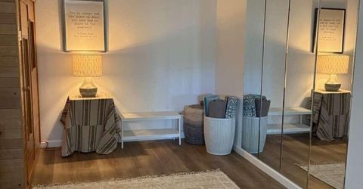
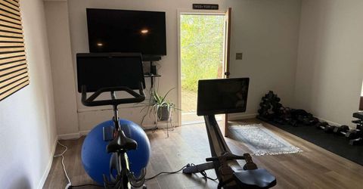
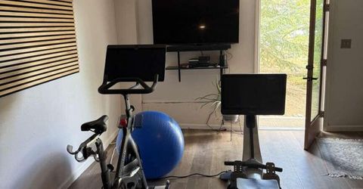
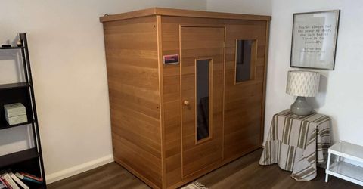
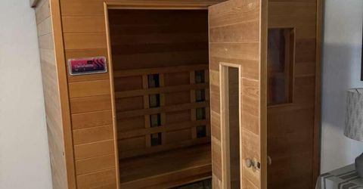
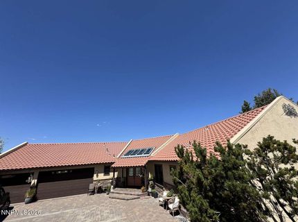
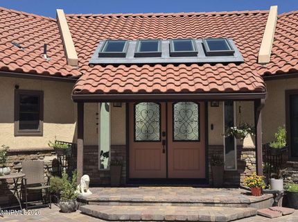
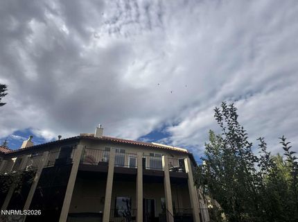
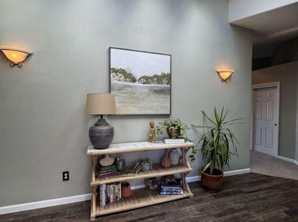
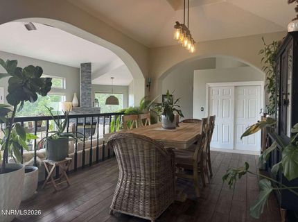
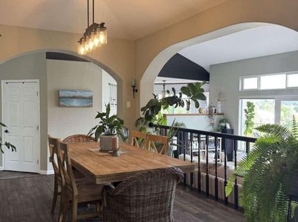
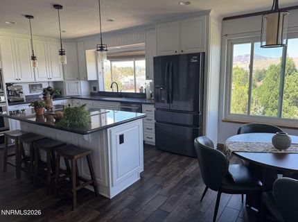
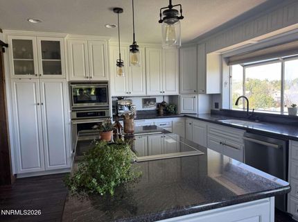
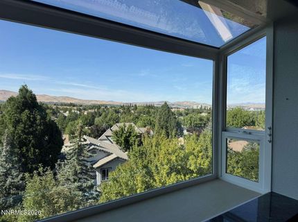
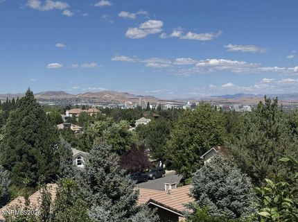
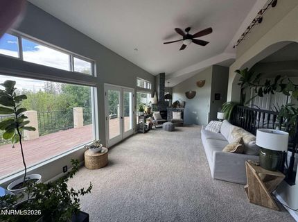
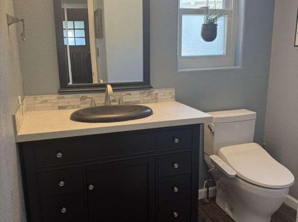
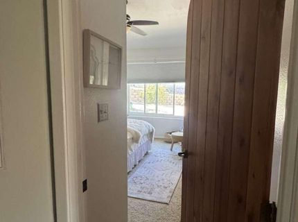
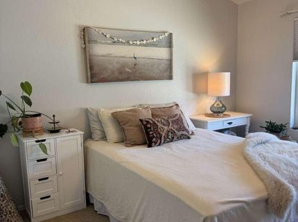
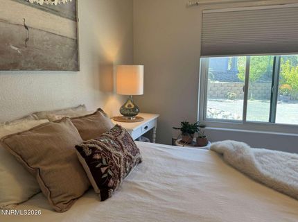
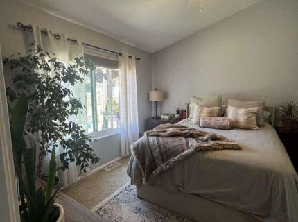
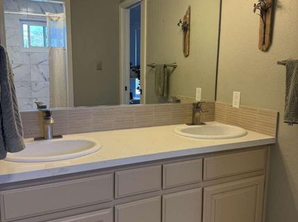
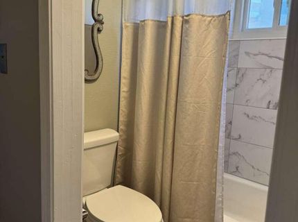
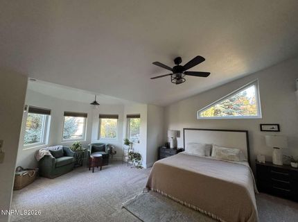
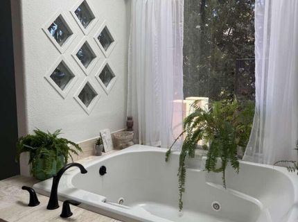
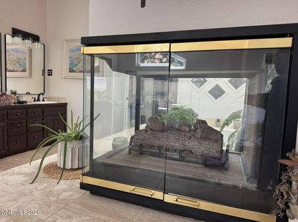
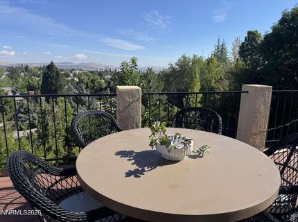
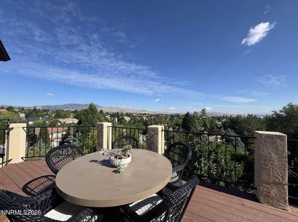
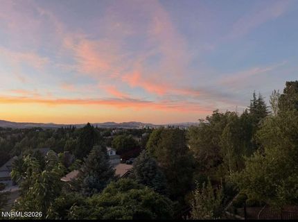
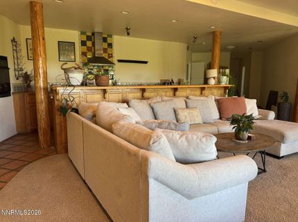
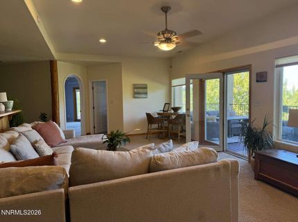
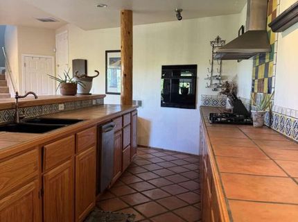
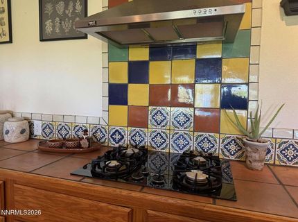
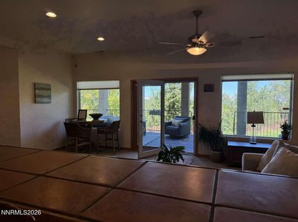
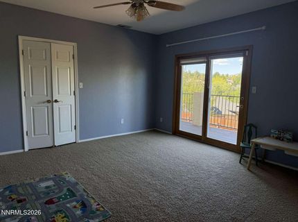
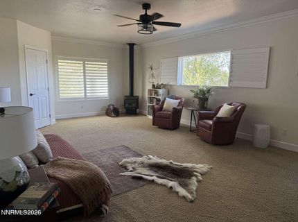
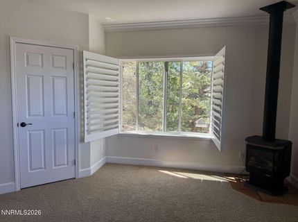
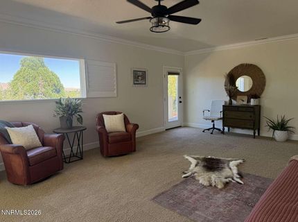
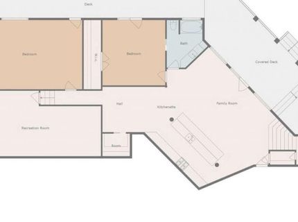
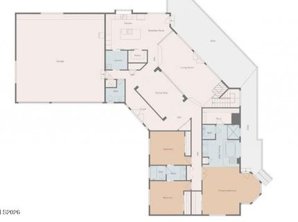
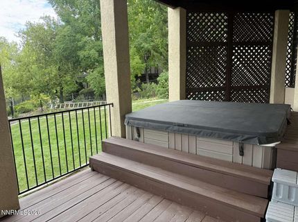
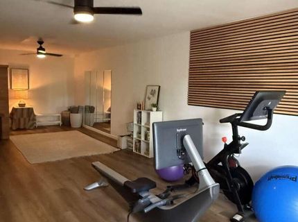
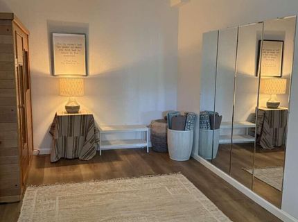
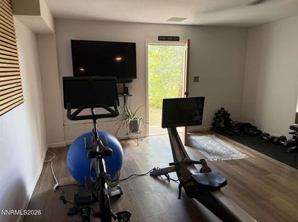
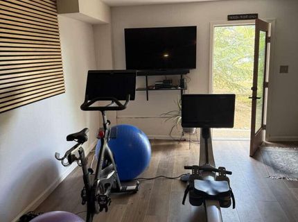
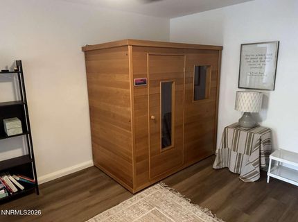
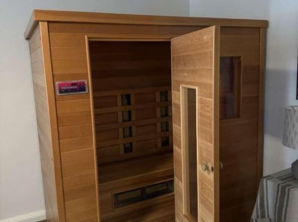
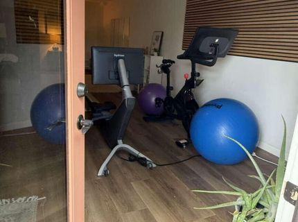
Spectacular home in The Highlands with sweeping city and mountain views, expansive living spaces, and exceptional flexibility for multigenerational living. Two houses under one roof or use the bottom level for entertaining! The main level features a bright living area, dining room and upgraded kitchen, newer appliances and a walk in pantry. The primary bedroom suite is a private retreat with vaulted ceilings, arched entrances, a gas fireplace, jacuzzi tub and direct deck access with private outdoor hot tub. Two additional bedrooms share a full Jack-and-Jill bathroom, while a half bath and convenient laundry room with a utility sink are also located on the main level. Lastly a heated 1000' garage with new epoxy flooring and two 10' picture windows with workbench space and plenty of attic storage with built in shelving. Downstairs, an additional 2,704 square feet of living space provides remarkable versatility, with a large bar/kitchen area complete with gas range, wall oven, dishwasher and sink, plus a living/dining area with French doors that lead to the back porch and outdoor 8 person hot tub. This level includes two large bedrooms, full updated bath, climate controlled wine closet and a home gym with a sauna and a separate entrance. This Highlands residence offers a rare combination of scale, comfort, and lifestyle. Thoughtful updates, expansive entertaining spaces and private retreat areas create A home that lives beautifully on every level.

Listed By / Presented By

Listed By

Agency Name: Congress Realty, INC.
Agent Name: Jared English
Agency Phone: 888-881-4118
Agent Phone: 888-881-4118

agent picture

Presented By

Agent Name: Caren Christen
Agent Phone: 775.762.7621
Agency Title: Chase International Real Estate

IDX logo

Contact Agent(s) for More Information

Property Details

Property Type: Residential - Single Family
Cooling: Central Air
Fireplaces: 3
Garage: 4
Heating: Forced Air
Lot Size: 0.32 Acres
Roof Type: Tile
Stories: 2.0
Taxes: $7,717
Year Built: 1992
MLS ID: 260011797

Feature Descriptions

Additional Rooms: Basement - Walk-Out/Daylight, Bedroom/Office Main Floor, Bonus Room, Entrance Foyer, Other
Association Fee Includes: Snow Removal
City Limits: Yes
Construction Type: Other
Cooling Y/N: Yes
Dining: Separate/Formal Room
Exterior: Stucco
Family Room: Ceiling Fan(s)
Fencing: Partial
Fireplace: Bedroom
Fireplace Y/N: Yes
Flooring: Carpet, Ceramic Tile, Laminate
Foundation: Crawl Space
Heating Y/N: Yes
HOA Fee: $85/MonthlyAppliances:
HOA Y/N: Yes
Kitchen: Breakfast Bar, Breakfast Nook, Built-In Dishwasher, Built-In Microwave, Built-In Single Oven, Disposal, ENERGY STAR Qualified Appliances, Kitchen Island, Smart Appliance(s)
Laundry Features: Common Area, Washer Hookup, Laundry Room, Sink, Cabinets, Electric Dryer Hookup, Gas Dryer Hookup
Living Room: Ceiling Fan(s), High Ceilings
Lot Features: Cul-De-Sac, Gentle Sloping
Master Bedroom: Ceiling Fan(s), High Ceilings, Bathtub, Double Sinks, Garden Tub, Jetted Tub, On Main Floor, Shower Stall, Walk-In Closet(s)
OtherStructures: Shed(s)
Parcel #: 018-300-02
Parking: Garage, Garage Door Opener, Heated Garage
Patio/Porch: Deck, Covered, Porch
Road Frontage: Private Road
Road Responsibility: Public Maintained Road
Security Features: Security Lights, Keyless Entry
Sewer: Public Sewer
Special View Info: City, Desert, Mountain(s)
Sprinklers: Automatic
SQFT Living: 5014
Utilities: Cellular Coverage, Underground Utilities
Water: Public
Water Rights Y/N: No
Window Features: Blinds, Double Pane Windows, ENERGY STAR Qualified Windows, Skylight(s)

Amenities

Ceiling Fan(s)
High Ceilings
Sauna
Vaulted Ceiling(s)
Breakfast Bar
Kitchen Island
Primary Downstairs
Walk-In Closet(s)
Entrance Foyer
Courtyard
Ceiling Fan

Schools

High School: Reno
Middle School: Swope
Elementary School: Beck

Neighborhood Map

Driving Directions

Demographics

Estimate My Payments

  • Estimated Payment
    $5,299.96
  • Principal & Interest
    $4,117.30
  • Property Tax
    $643.08
  • Homeowner's Insurance
    $539.58
(Payments are an estimate and may vary by lender)

Mortgage Calculator

Change Payment Information

%
years/fixed
yearly
yearly (est.)
Contact Photo

We're Here to Help

Connect with our team of knowlegable local agents to guide your next move with style and grace.

Login to My Homefinder