
Join Login
10860 Shay Lane, Reno, NV 89511 Photo

63 Total Photos [Click to View All]

10860 Shay Lane
Reno, NV 89511
$2,500,000
4 Beds | 3 full 2 partial Baths | 3725 sqft | 4.75 Acreage

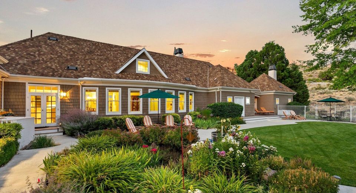
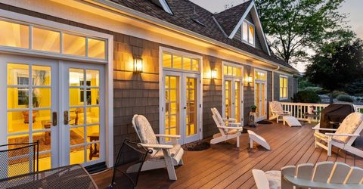
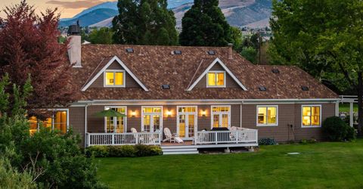
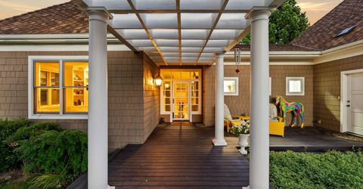
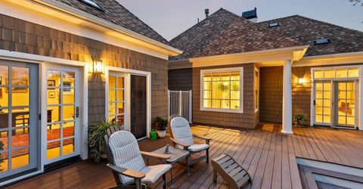
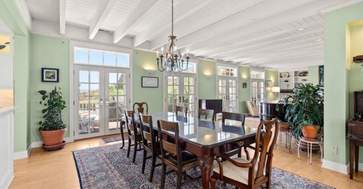
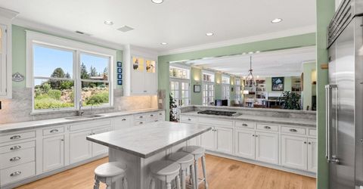
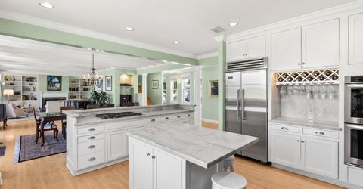
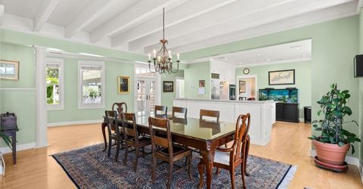
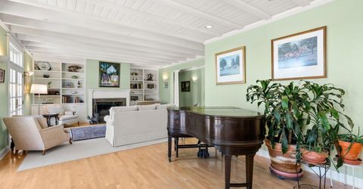
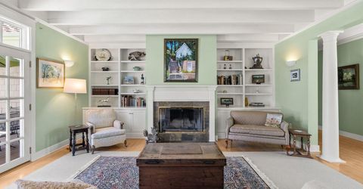
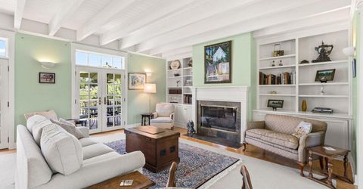
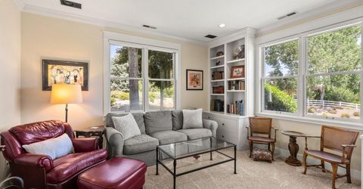
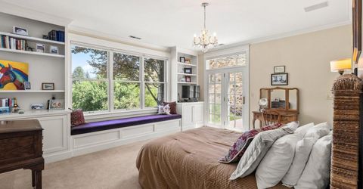
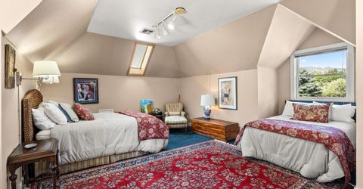
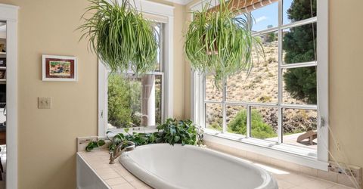
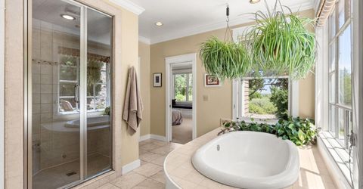
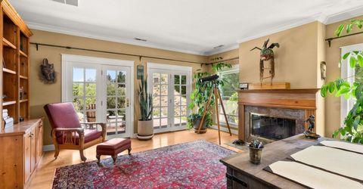
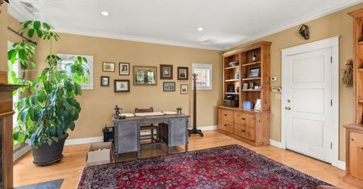
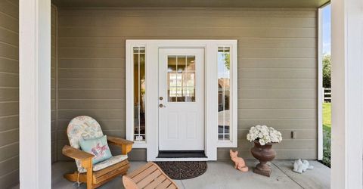
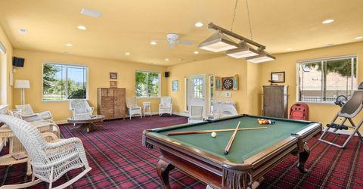
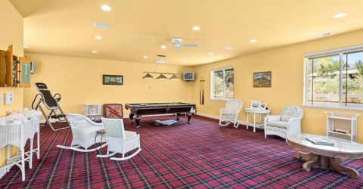
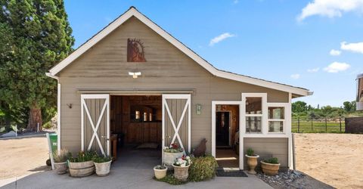
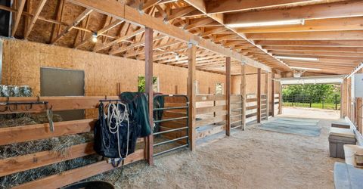
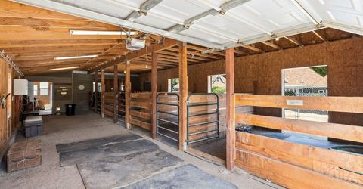
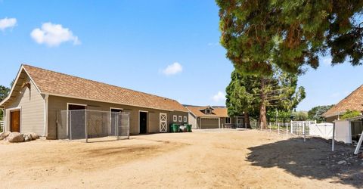
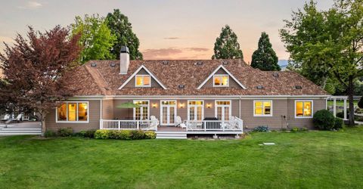
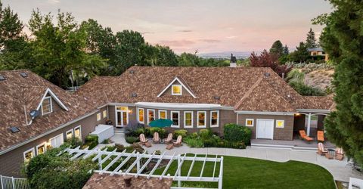
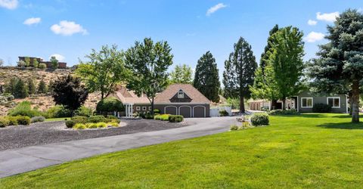
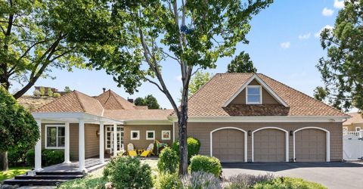
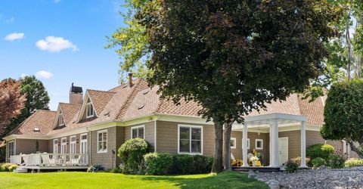
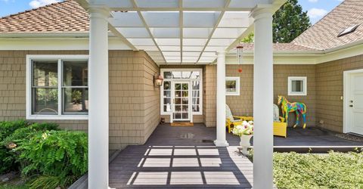
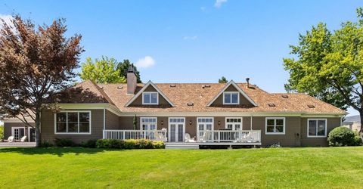
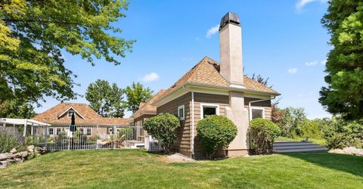
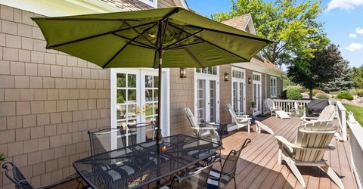
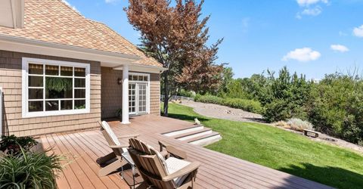
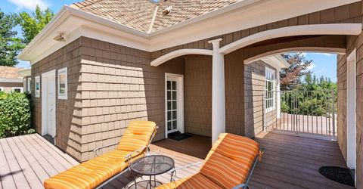
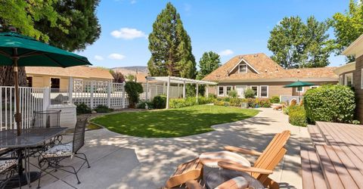
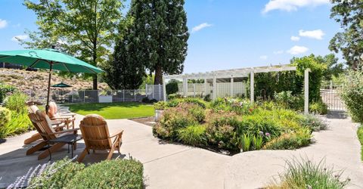
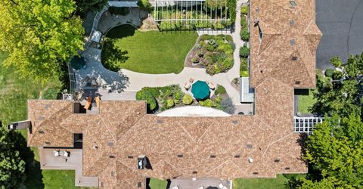
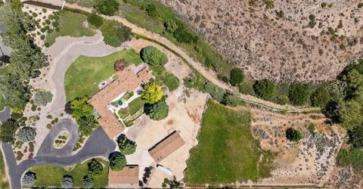
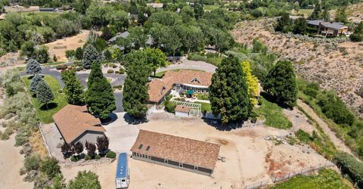
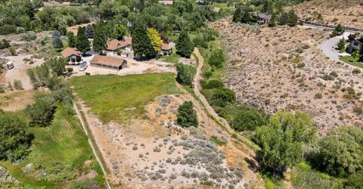
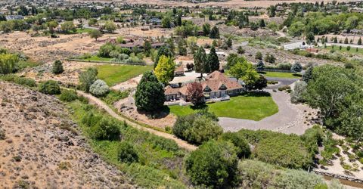
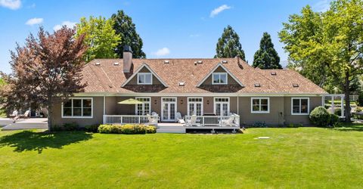
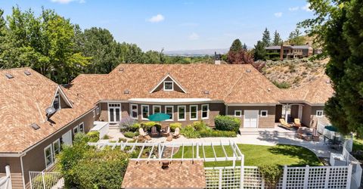
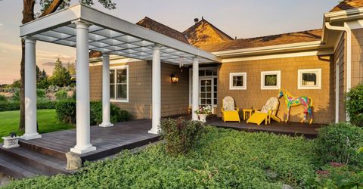
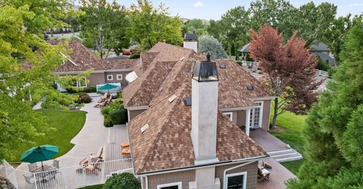
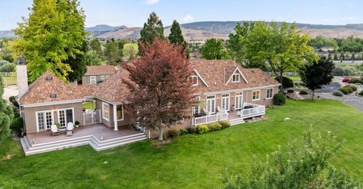
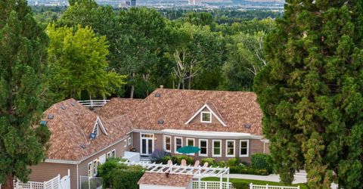
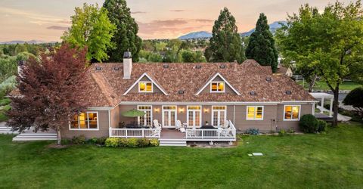
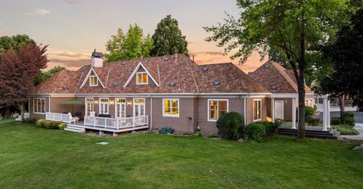
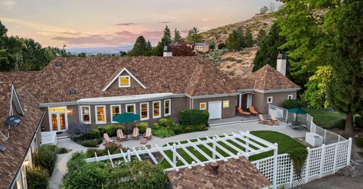
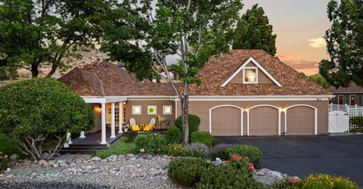
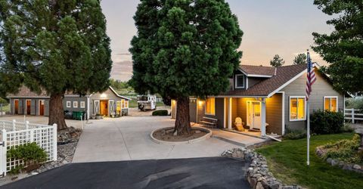
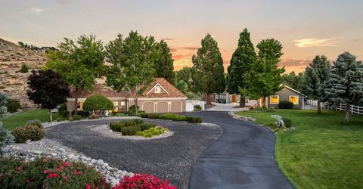
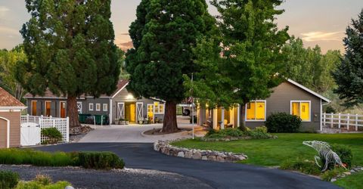
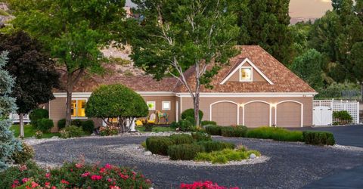
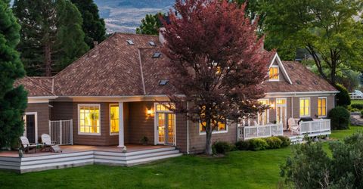
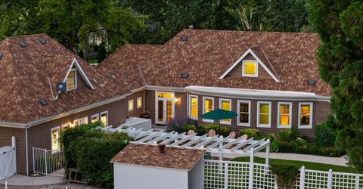
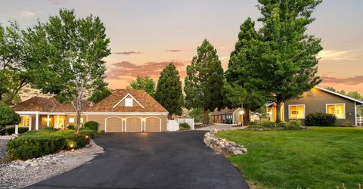
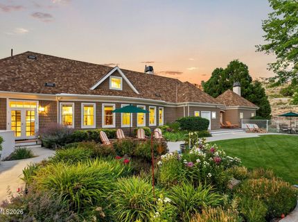
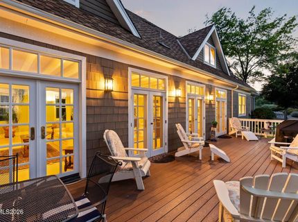
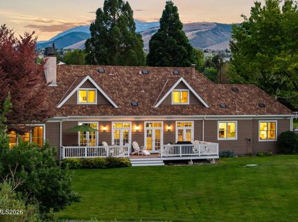
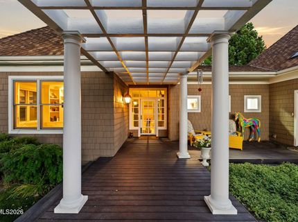
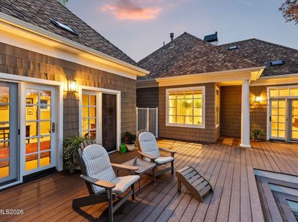
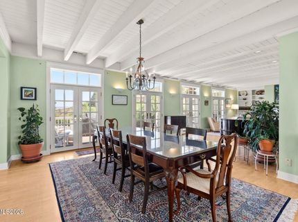
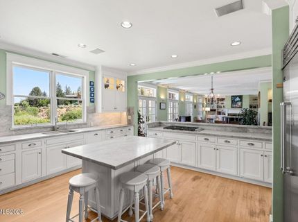
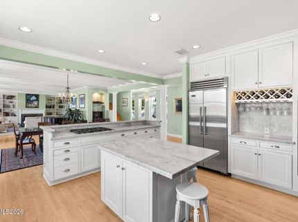
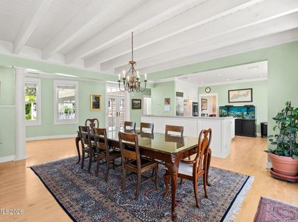
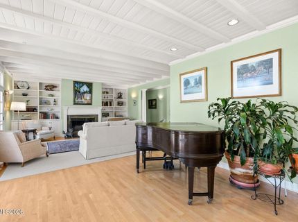
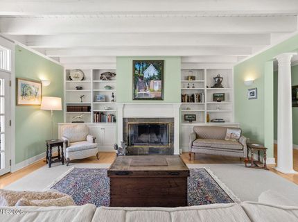
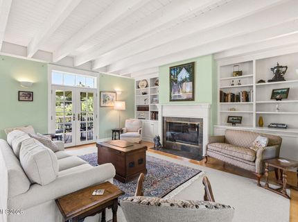
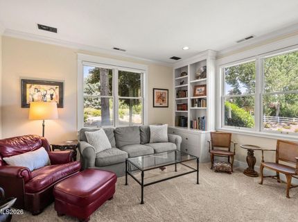
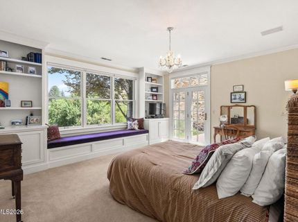
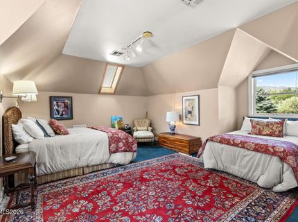
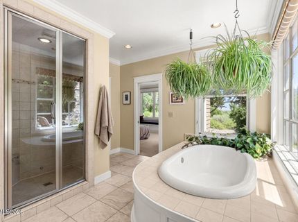
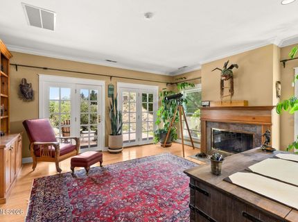
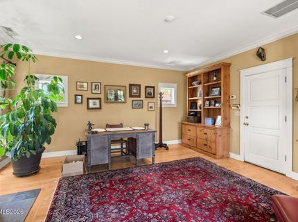
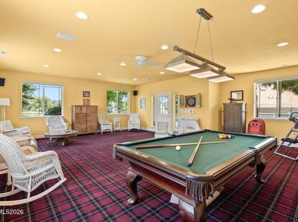
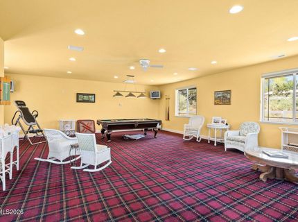
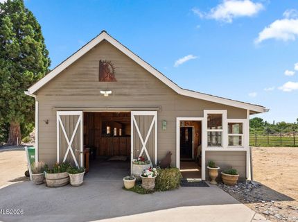
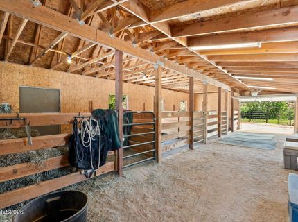
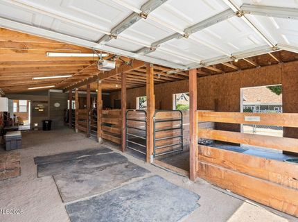
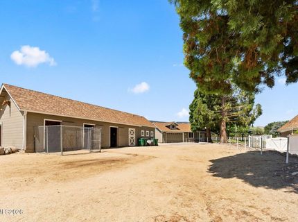
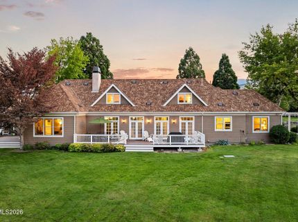
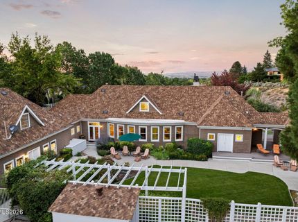
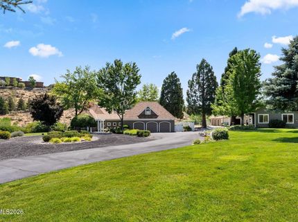
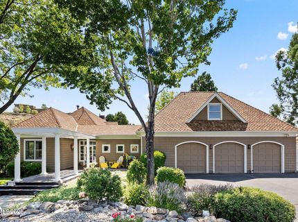
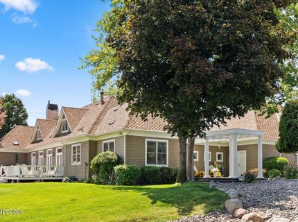
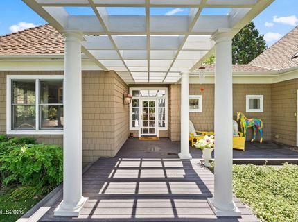
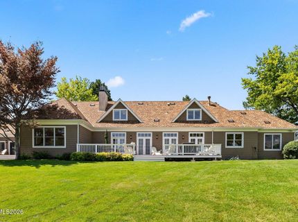
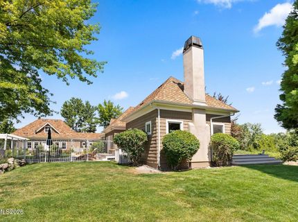
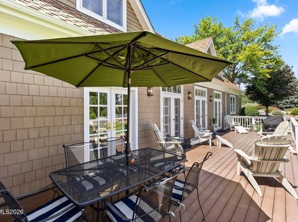
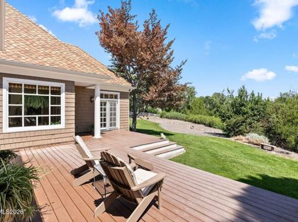
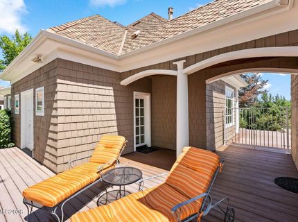
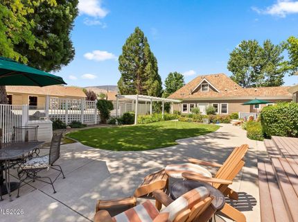
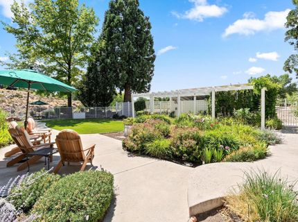
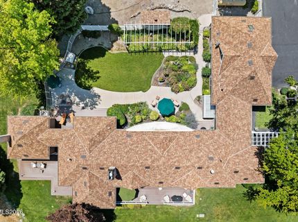
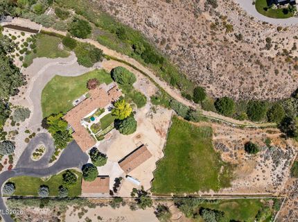
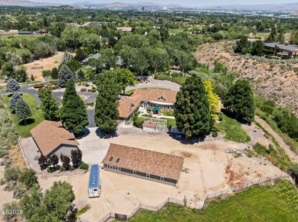
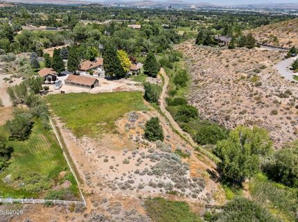
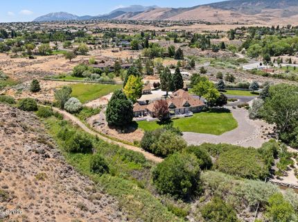
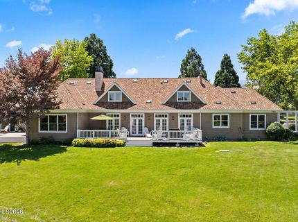
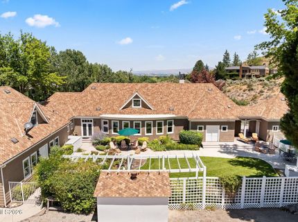
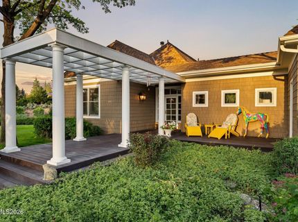
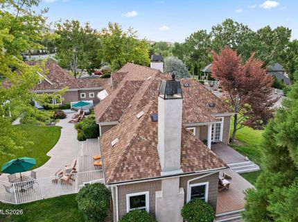
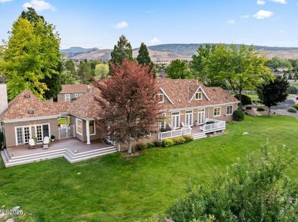
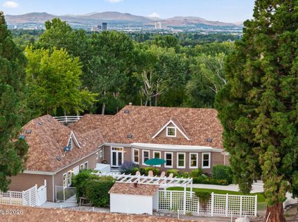
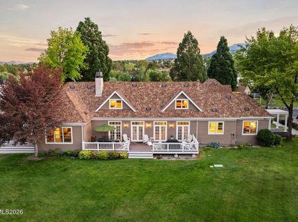
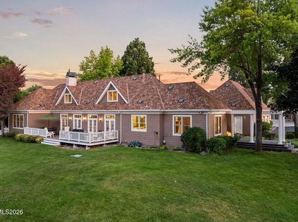
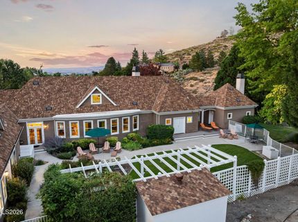
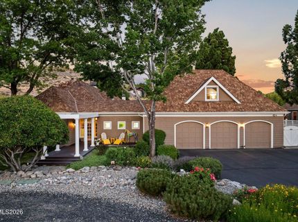
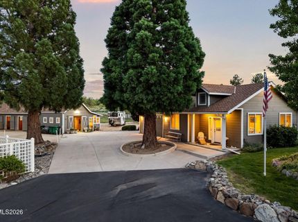
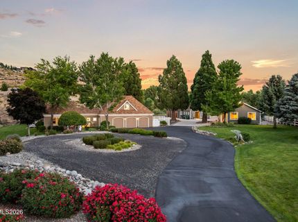
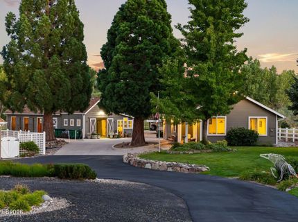
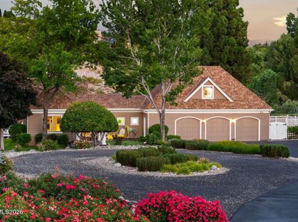
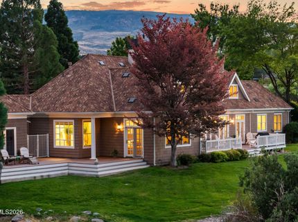
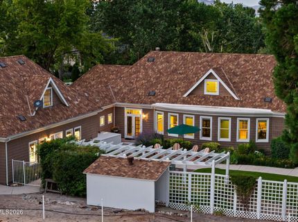
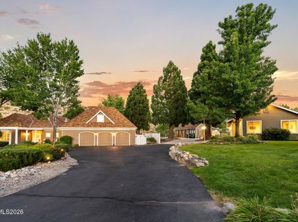
Set on 4.75 private acres in Holcomb Ranch, one of Reno's most desirable neighborhoods, this South Hampton style estate offers a rare combination of elegance, privacy, and functionality. Holcomb Ranch is known for its expansive lots, mature trees, and lush, green properties that feel worlds away from the everyday, yet it sits just minutes from parks, top schools, shopping, and everything else you need close at hand. It is the kind of neighborhood that gives you space and privacy without ever feeling far from town. With 4 bedrooms, 5 bathrooms, and 3,725 square feet of thoughtfully designed living space, the home lives far larger than its footprint suggests, thanks to additional living areas beyond the main residence that are not included in that total. The home is move in ready and offers sweeping views and privacy from nearly every room. Beyond the main residence, a detached office and library with its own fireplace provides the perfect retreat for working from home, reading, or quiet conversation. A detached two car garage has been fully converted into a recreation room, ideal for a home gym, media space, or game room. For those with equestrian interests, the property includes a large barn already set up for horses, along with water rights, an increasingly rare and valuable feature in the area. Whether you are drawn to the privacy of the setting, the versatility of the additional structures, or the timeless architecture of the home itself, 10860 Shay Lane offers a lifestyle that is difficult to find and even harder to leave.

Listed By / Presented By

Listed By

Agency Name: Sierra Sotheby's International
Agent Name: Henry Abts V
Agency Phone: 775-502-0440
Agent Phone: 775-750-1426

agent picture

Presented By

Agent Name: Caren Christen
Agent Phone: 775.762.7621
Agency Title: Chase International Real Estate

IDX logo

Contact Agent(s) for More Information

Property Details

Property Type: Residential - Single Family
Cooling: Central Air, Electric
Fireplaces: 2
Garage: 5 car attached
Heating: Forced Air, Propane
Lot Size: 4.75 Acres
Roof Type: Composition, Shingle, Pitched
Stories: 2.0
Taxes: $12,303
Year Built: 1990
MLS ID: 260009696

Feature Descriptions

Additional Rooms: Office/Den, Bedroom/Office Main Floor, Entrance Foyer, Game Room, Guest Quarters, Recreation Room, Study/Library, Other
Appliances: Dryer, Disposal, Double Oven, Dishwasher, Gas Range, Microwave, Refrigerator, Washer, Additional Refrigerator(s), Water Softener Owned, Gas Cooktop
City Limits: Yes
Construction Type: Site/Stick-Built
Cooling Y/N: Yes
Days on Site: 1
Dining: Great Room, Kitchen Combination
Exterior: Wood Siding
Family Room: Separate/Formal Room
Fencing: Partial
Fireplace: Living Room
Fireplace Y/N: Yes
Flooring: Carpet, Ceramic Tile, Wood
Foundation: Crawl Space
Heating Y/N: Yes
Horse Y/N: Yes
Kitchen: Built-In Dishwasher, Built-In Double Oven, Built-In Microwave, Disposal, Gas Cooktop, Kitchen Island, Pantry
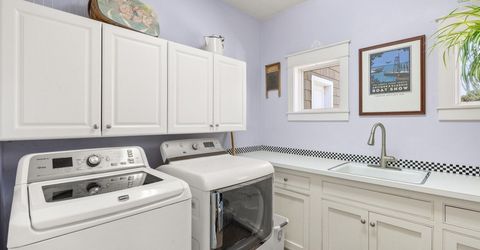
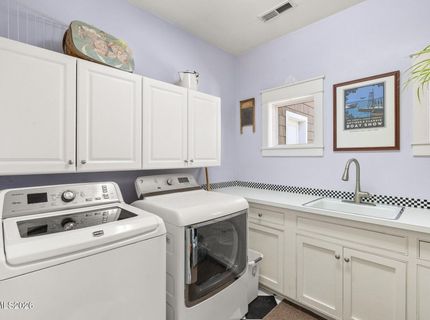
Laundry Features: Sink, Cabinets, Shelves
Living Room: Great Room
Lot Features: Gentle Sloping, Landscaped, Level, Sloped Down, Sprinklers In Front, Sprinklers In Rear
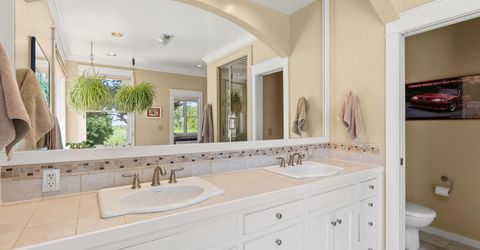
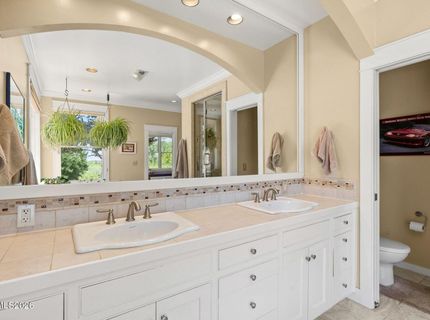
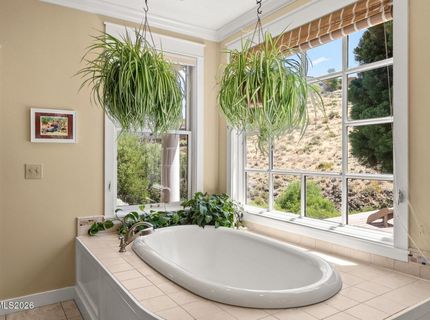
Master Bedroom: Double Sinks, Garden Tub, On Main Floor, Shower Stall, Walk-In Closet(s)
OtherStructures: Barn(s), Corral(s), Outbuilding, Stable(s)
Parcel #: 230-092-03
Parking: Attached, Detached, Garage, Garage Door Opener, RV Access/Parking
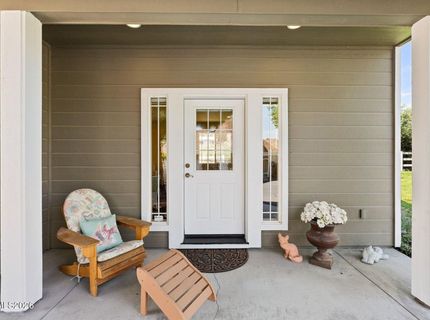
Patio/Porch: Deck, Patio, Covered, Uncovered
Road Frontage: Private Road, Other
Road Responsibility: Private Maintained Road
Security Features: Smoke Detector(s)
Sewer: Septic Tank
Special View Info: City, Mountain(s)
Sprinklers: Drip System, Front, Rear
SQFT Living: 3725
Utilities: Electricity Connected, Phone Connected, Cellular Coverage, Internet Available, Propane Owned
Water: Private, Well
Water Rights Y/N: Yes
Window Features: Blinds, Double Pane Windows, Wood Frames

Amenities

Smart Thermostat
Kitchen Island
Pantry
Primary Downstairs
Walk-In Closet(s)
Entrance Foyer
In-Law Floorplan
Rain Gutters

Schools

High School: Galena
Middle School: Marce Herz
Elementary School: Lenz

Neighborhood Map

Driving Directions

Demographics

Estimate My Payments

  • Estimated Payment
    $7,318.33
  • Principal & Interest
    $5,563.92
  • Property Tax
    $1,025.25
  • Homeowner's Insurance
    $729.17
(Payments are an estimate and may vary by lender)

Mortgage Calculator

Change Payment Information

%
years/fixed
yearly
yearly (est.)
Contact Photo

We're Here to Help

Connect with our team of knowlegable local agents to guide your next move with style and grace.

Login to My Homefinder

Pixel