
Join Login
1042 E Greenbrae Drive, Sparks, NV 89434 Photo

38 Photos

1042 E Greenbrae Drive
Sparks, NV 89434
$579,000
4 Beds | 3 full Baths | 2116 sqft | 0.14 Acreage

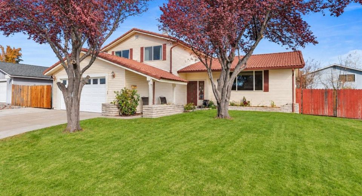
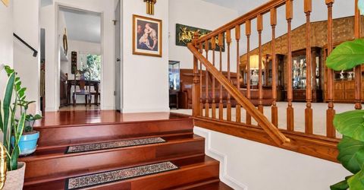
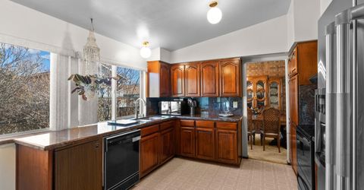
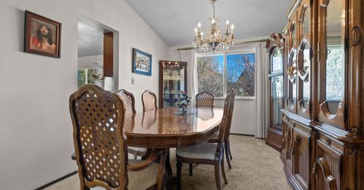
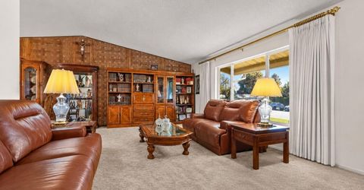
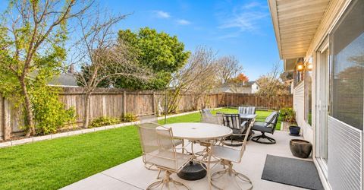
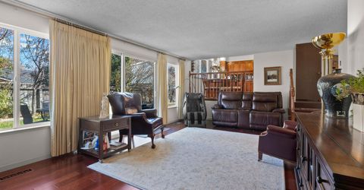
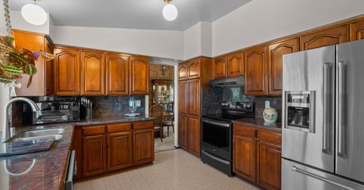
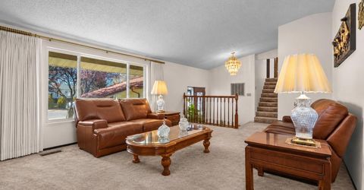
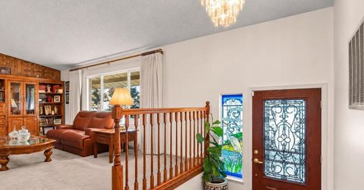
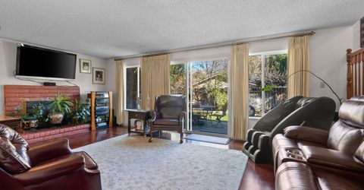
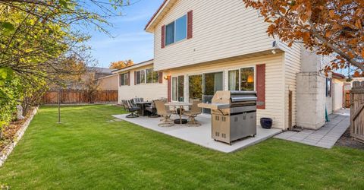
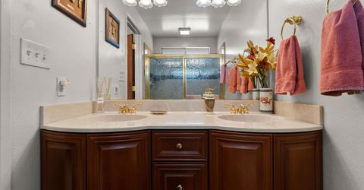
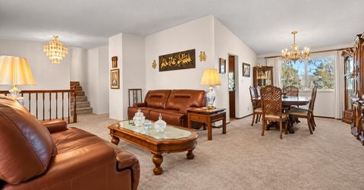
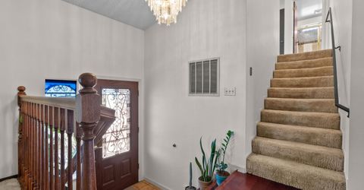
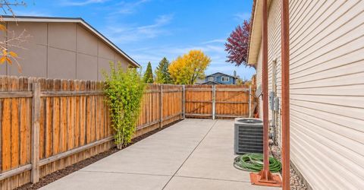
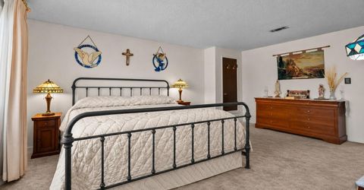
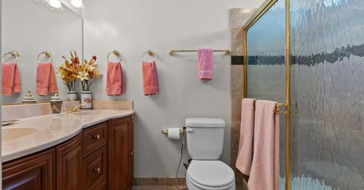
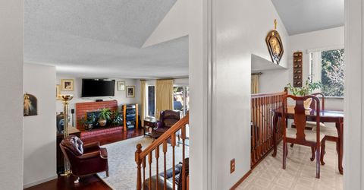
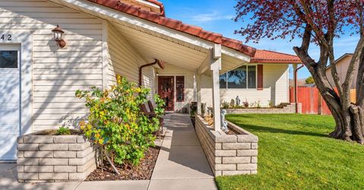
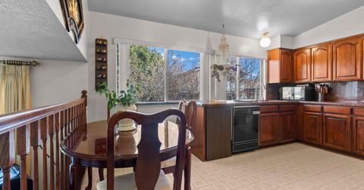
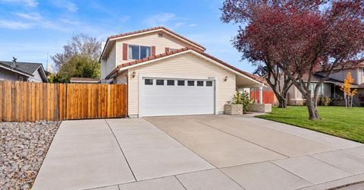
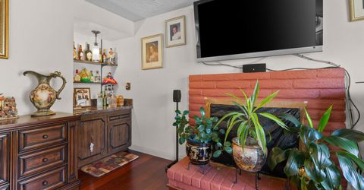
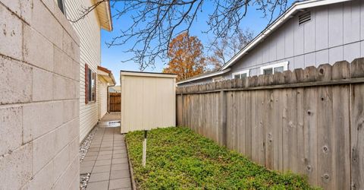
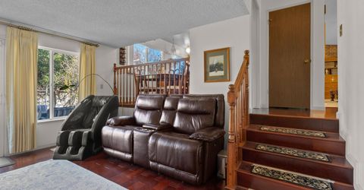
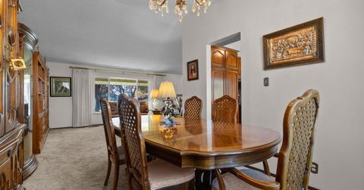
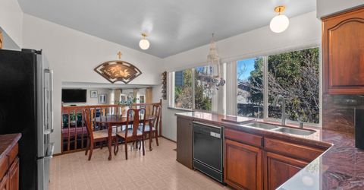
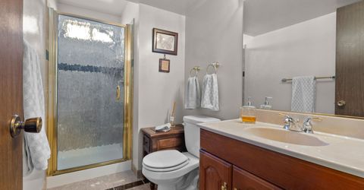
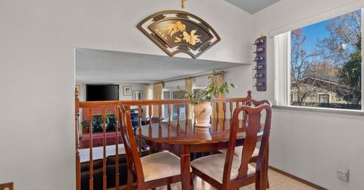
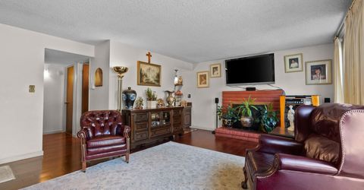
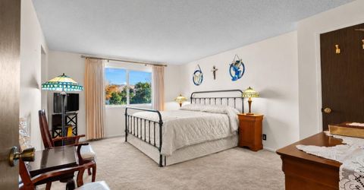
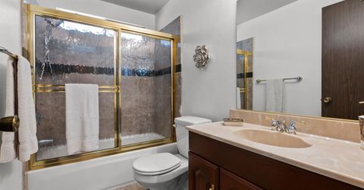
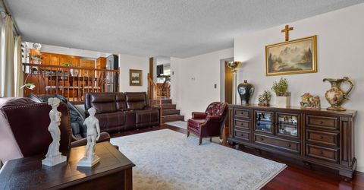
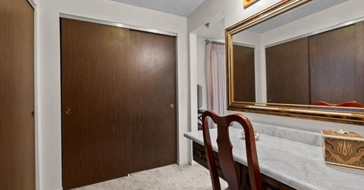
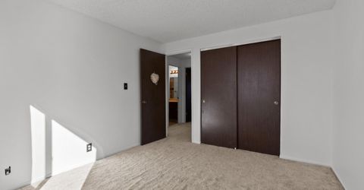
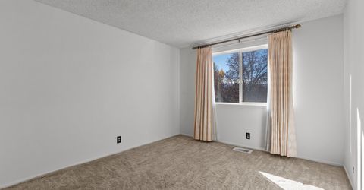
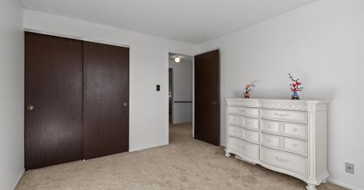
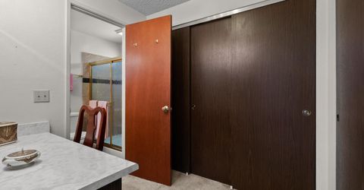
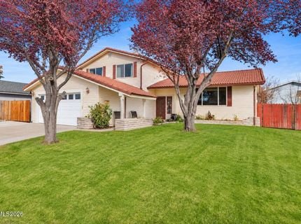
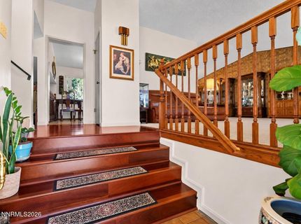
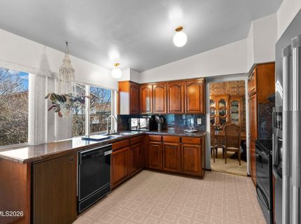
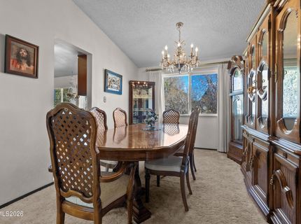
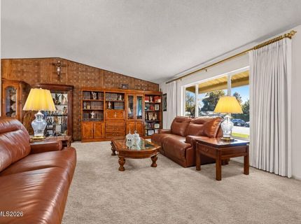
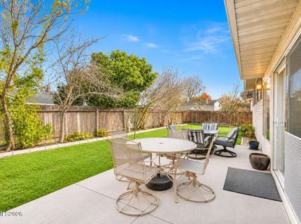
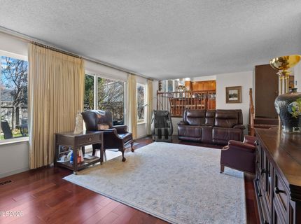
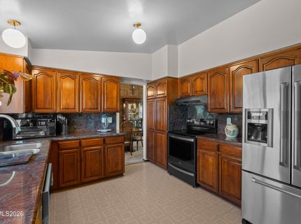
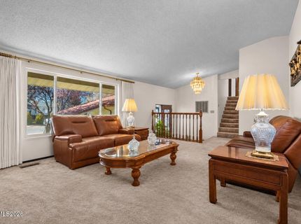
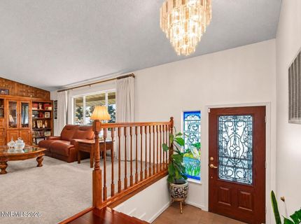
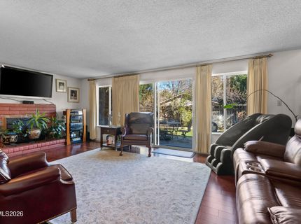
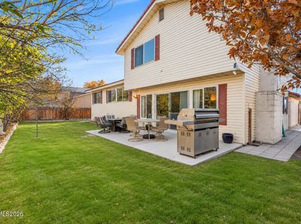
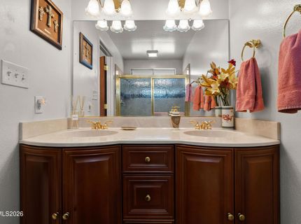
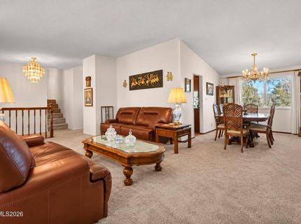
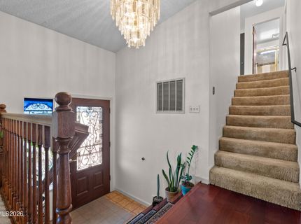
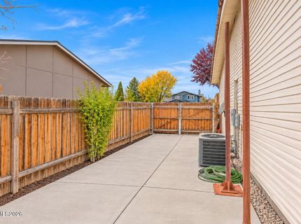
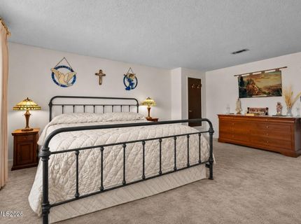
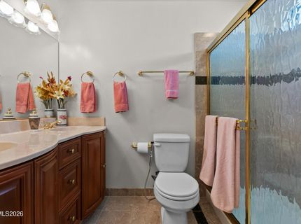
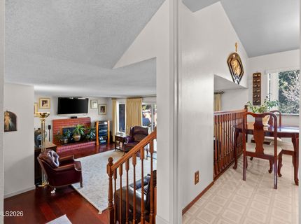
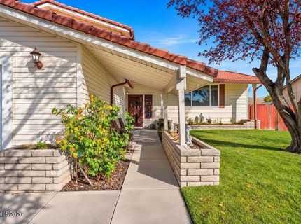
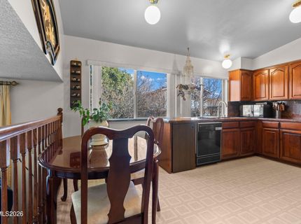
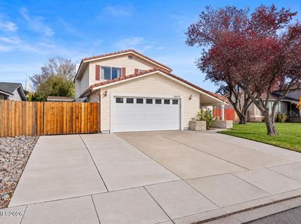
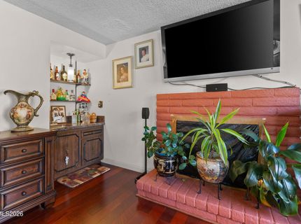
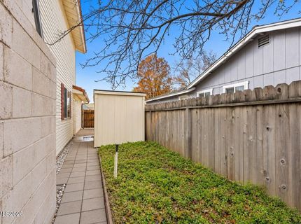
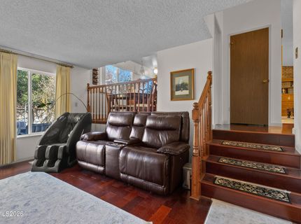
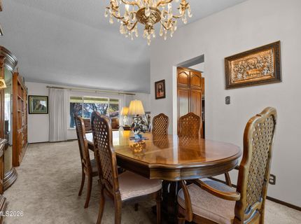
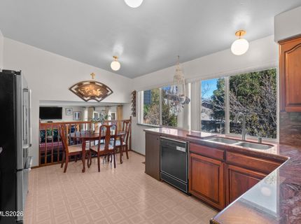
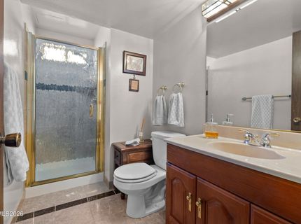
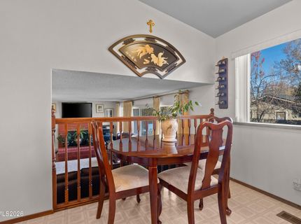
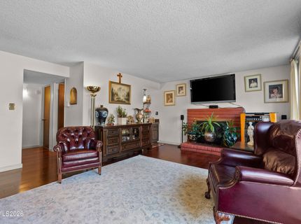
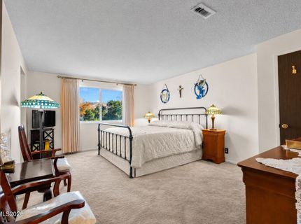
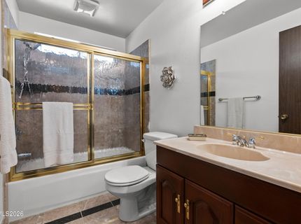
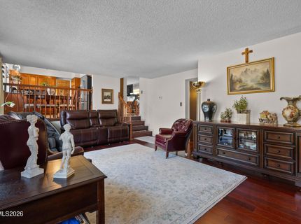
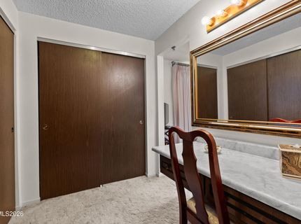
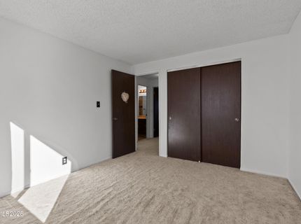
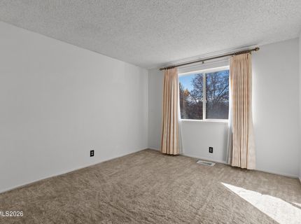
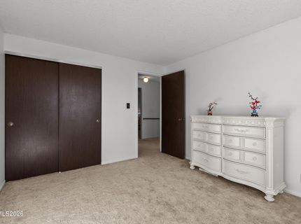
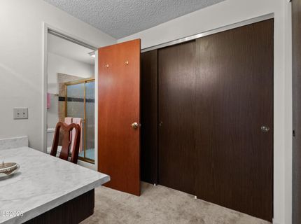
Timeless elegance and over 50 years of pride of ownership! Purchased new directly from the builder in 1975, this exceptional home has been lovingly maintained and thoughtfully updated by its original owner. Offering 4 bedrooms, 3 full bathrooms, and 2,116 square feet of living space, this beautiful residence blends classic architectural charm with modern comforts and quality improvements throughout.From the moment you enter, beautiful hardwood flooring, a distinctive wood staircase and railings, gracious formal living and dining rooms, and abundant natural light create an atmosphere of warmth and understated elegance. The beautifully remodeled kitchen features new cabinetry and granite countertops which are extended to accommodate a wine refrigerator, new flooring, complemented by an adjoining breakfast nook and large inviting family room with wetbar. All three bathrooms have been tastefully updated with tile flooring, new sinks, updated fixtures, and tiled showers, including walk-in showers in both the primary suite and downstairs full bathroom.The large primary bedroom offers exceptional closet space, with two generously sized, deep closets featuring multiple sliding doors and abundant storage capacity. Beautifully remodeled bath with double sinks and a walk-in shower and lots of natural light. Upstairs there is another full bath with tub/shower and two bedrooms. A particularly desirable feature is a fourth downstairs bedroom and full bathroom with a walk-in shower, offering wonderful flexibility for guests, extended family, or a variety of living arrangements. Newer carpeting and meticulous attention to detail reflect the exceptional care evident throughout.The outdoor spaces are equally impressive, featuring beautifully established landscaping with mature shade trees, a variety of fruit trees including a jujube tree, grapevines, colorful flowering plants, and a separate garden area. An expansive backyard patio provides an inviting setting for outdoor dining, relaxation, and entertaining.Exceptional outdoor functionality includes double-gate access on both sides of the home, providing generous side-yard storage areas. One side features a dedicated RV parking pad with a 30-amp, 125-volt electrical hookup, while the opposite side offers additional storage space and a large storage shed that stays with the property. A seperate garden area and dog run with a concrete pad adds further convenience. . This home has a beautiful tile roof, and low-maintenance aluminum siding.Practical features are equally impressive. The laundry room includes a dedicated closet housing the home's mechanical equipment, keeping it discreetly concealed yet conveniently accessible. The garage offers extensive built-in cabinetry and shelving along the walls, along with a large workbench, creating an ideal space for storage, hobbies, and projects. Additional features include 220-volt electrical service in the garageImmaculately maintained and thoughtfully improved over the years, this exceptional property offers a wonderful combination of timeless beauty, versatility, and comfortable living.**A truly special home where elegance, quality, and over 50 years of pride of ownership come together.**

Listed By / Presented By

Listed By

Agency Name: Dickson Realty - Sparks
Agent Name: Robin Choi
Agency Phone: 775-685-8800
Agent Phone: 775-745-0295

agent picture

Presented By

Agent Name: Caren Christen
Agent Phone: 775.762.7621
Agency Title: Chase International Real Estate

IDX logo

Contact Agent(s) for More Information

Property Details

Property Type: Residential - Single Family
Cooling: Central Air
Fireplaces: 1
Garage: 2 car attached
Heating: Forced Air, Natural Gas
Lot Size: 0.14 Acres
Roof Type: Tile, Pitched
Stories: 3.0
Taxes: $1,854
Year Built: 1975
MLS ID: 260014254

Feature Descriptions

Additional Rooms: Entrance Foyer
Appliances: Disposal, Dishwasher, Electric Range, Self Cleaning Oven
City Limits: Yes
Construction Type: Site/Stick-Built
Cooling Y/N: Yes
Days on Site: 1
Dining: High Ceilings, Separate/Formal Room
Exterior: Vinyl Siding
Family Room: Separate/Formal Room
Fencing: Back Yard
Fireplace: Gas, Family Room
Fireplace Y/N: Yes
Flooring: Carpet, Ceramic Tile, Vinyl, Wood
Foundation: Crawl Space
Heating Y/N: Yes
Kitchen: Breakfast Nook, Built-In Dishwasher, Disposal, Sliding Shelves
Laundry Features: Washer Hookup, Laundry Room, Cabinets, Shelves
Living Room: High Ceilings, Separate/Formal Room
Lot Features: Landscaped, Level, Sprinklers In Front, Sprinklers In Rear
Master Bedroom: High Ceilings, Double Sinks, Shower Stall
OtherStructures: Shed(s)
Parcel #: 036-182-03
Parking: Attached, Garage, Garage Door Opener, Parking Pad, RV Access/Parking, Additional Parking, Garage Door Opener Controls
Patio/Porch: Patio, Uncovered
Road Frontage: Public
Road Responsibility: Public Maintained Road
Security: yes
Security Features: Carbon Monoxide Detector(s), Smoke Detector(s), Security Lights, Security System Owned, Security System, Video Doorbell, Security Cameras Owned
Sewer: Public Sewer
Sprinklers: Automatic, Drip System, Front, Rear
SQFT Living: 2116
Utilities: Cable Connected, Electricity Connected, Natural Gas Connected, Phone Connected, Sewer Connected, Water Connected, Cellular Coverage, Internet Connected
Water: Public
Water Rights Y/N: No
Window Features: Blinds, Drapes, Window Coverings, Vinyl Frames, Rods

Amenities

High Ceilings
Vaulted Ceiling(s)
Entrance Foyer
Dog Run
Rain Gutters
RV Hookup

Schools

High School: Sparks
Middle School: Dilworth
Elementary School: Greenbrae

Neighborhood Map

Driving Directions

Demographics

Estimate My Payments

  • Estimated Payment
    $1,611.98
  • Principal & Interest
    $1,288.60
  • Property Tax
    $154.50
  • Homeowner's Insurance
    $168.88
(Payments are an estimate and may vary by lender)

Mortgage Calculator

Change Payment Information

%
years/fixed
yearly
yearly (est.)
Contact Photo

We're Here to Help

Connect with our team of knowlegable local agents to guide your next move with style and grace.

Login to My Homefinder